Office Interior Designers in Hyderabad
WorkspacesDesignedforProductivity&Creativity
Modern office interiors that balance innovation, comfort, and brand identity.
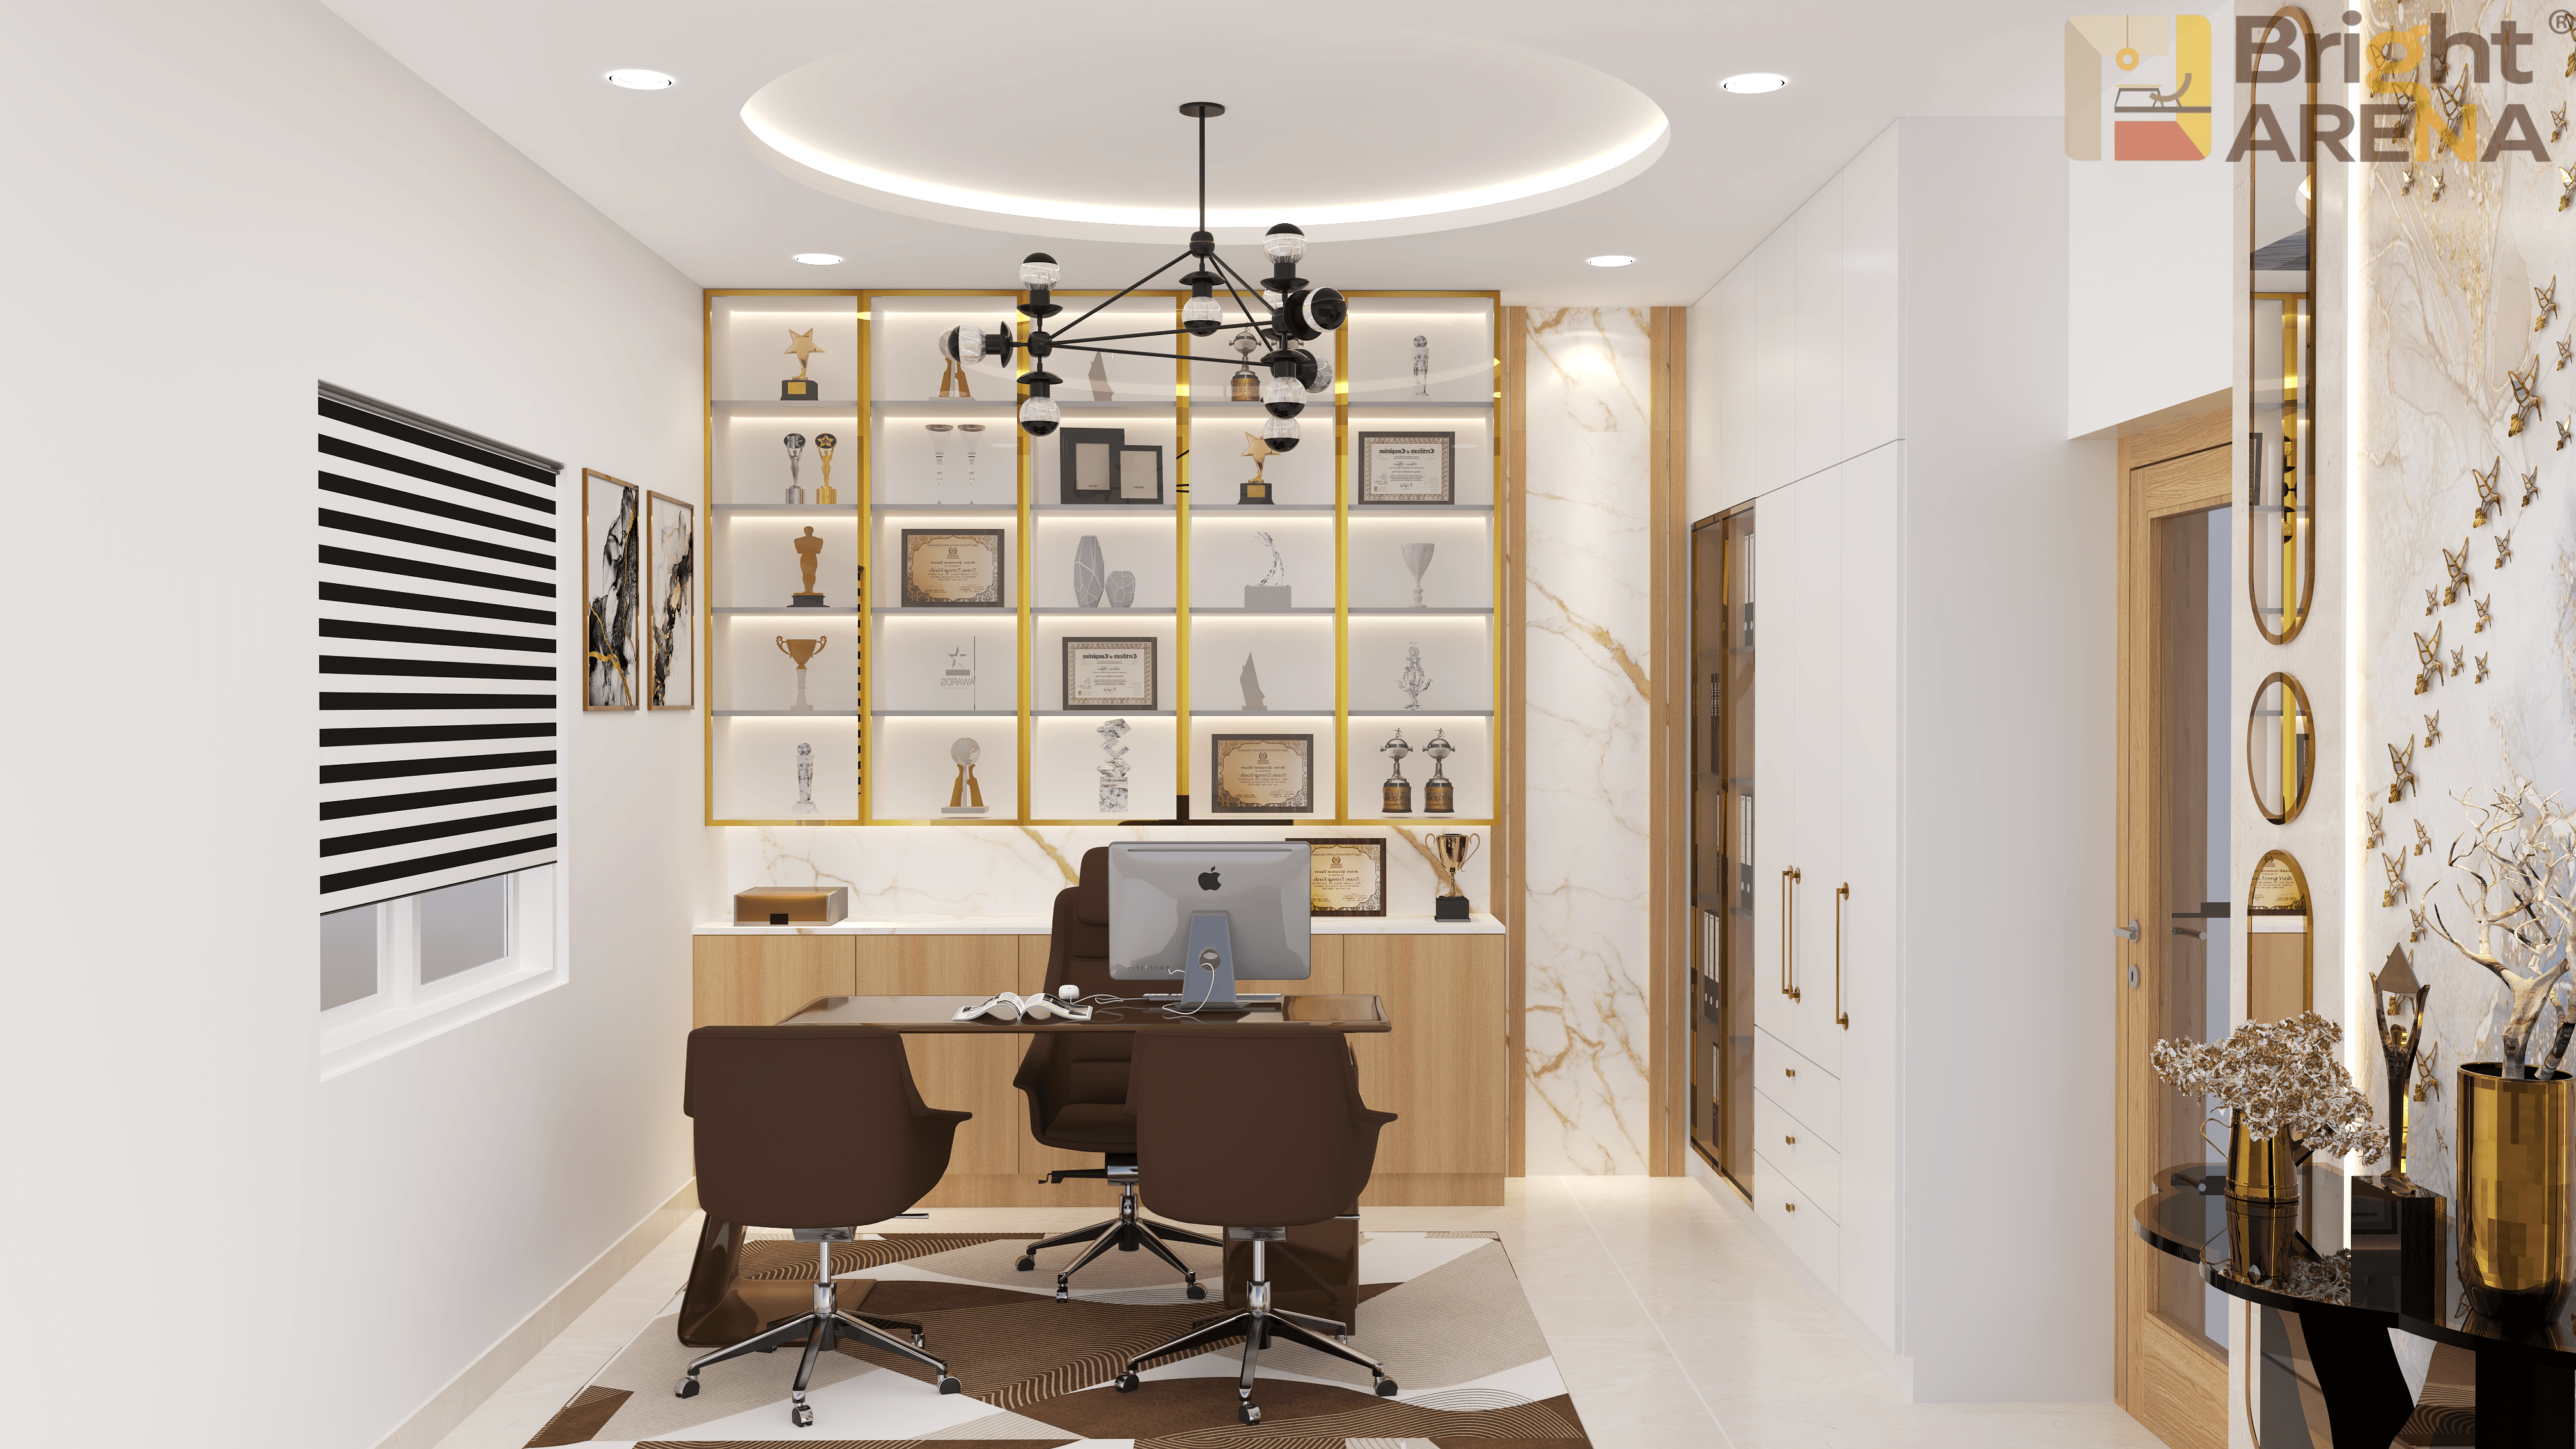
Office Interior Design
Wecreateinspiringofficespacesthatimprovecollaborationandworkflowefficiency.
Bright Arena Interiors designs modern workspaces tailored for productivity and employee well-being. From executive cabins to collaborative work environments, every detail is crafted thoughtfully.
Office Interior Designer in Hyderabad
A workplace is judged long before the first meeting begins. The reception, movement between desks, privacy of cabins, lighting over workstations, and even the location of a printer quietly shape how an office feels. Office Interior Designer in Hyderabad services should therefore solve operational problems first and decorate second, creating a workplace that looks credible because it works properly.
Office planning becomes particularly important in Hyderabad, where commercial properties can differ widely in floor plate, handover condition, access rules and existing services. A polished concept may still become expensive if electrical points, air-conditioning routes, columns or ceiling conditions are discovered too late. Practical design starts with the site, not a catalogue of attractive images.
BrightArena Interior approaches workplace projects around that reality. The brief, floor area, team size, business type, visitor movement, storage requirements and growth plans influence the design before materials are selected. The objective is not to make every office look fashionable; it is to make the particular office function better, present the business professionally and justify the investment.
Office Interior Design in Hyderabad Starts With Planning
Office Interior Design in Hyderabad should begin with an understanding of how the workplace actually operates. Desk numbers, departments, meetings, private conversations, visitors, storage and shared facilities all compete for the same floor area. Treating the office as an empty rectangle and filling it with furniture usually creates problems that become obvious only after occupation.
The first planning exercise is therefore not a colour selection. It is zoning. Reception, workstations, cabins, meeting rooms, pantry, storage and circulation need sensible relationships. A meeting room hidden behind a busy workstation zone may technically fit the plan but create poor visitor movement, while an oversized reception can consume area that a growing team needs every day.
A useful layout also considers what happens six or twelve months later. Team sizes change, departments move,e and technology requirements evolve. Office Interior Designers Hyderabad need to leave enough flexibility for those changes without wasting today's floor area. Modular furniture, adaptable rooms and sensible electrical planning can provide that flexibility more efficiently than simply leaving empty space.
Why Professional Office Interior Planning Matters
Good office planning is partly an exercise in preventing small problems from becoming permanent inconveniences. A poorly positioned workstation can create glare, an oversized conference table can reduce circulation, and insufficient storage can turn clean desks into document shelves. These issues rarely appear dramatic in a presentation, yet they affect the workplace every single day.
Professional Interior Designer services in Hyderabad bring several disciplines into one planning conversation. Furniture dimensions affect electrical positions, partitions influence air-conditioning, ceilings affect lighting, and room locations affect circulation. Coordinating these decisions early reduces the likelihood of contractors solving conflicts independently after installation has already begun.
The practical test is simple: can the proposed office be used comfortably on an ordinary busy Tuesday? If the answer depends on everyone keeping chairs perfectly positioned, cables hidden permanently, or meeting rooms never being over capacity, the plan needs another look. Strong office interior design services are measured by everyday performance, not just the first photograph after handover.
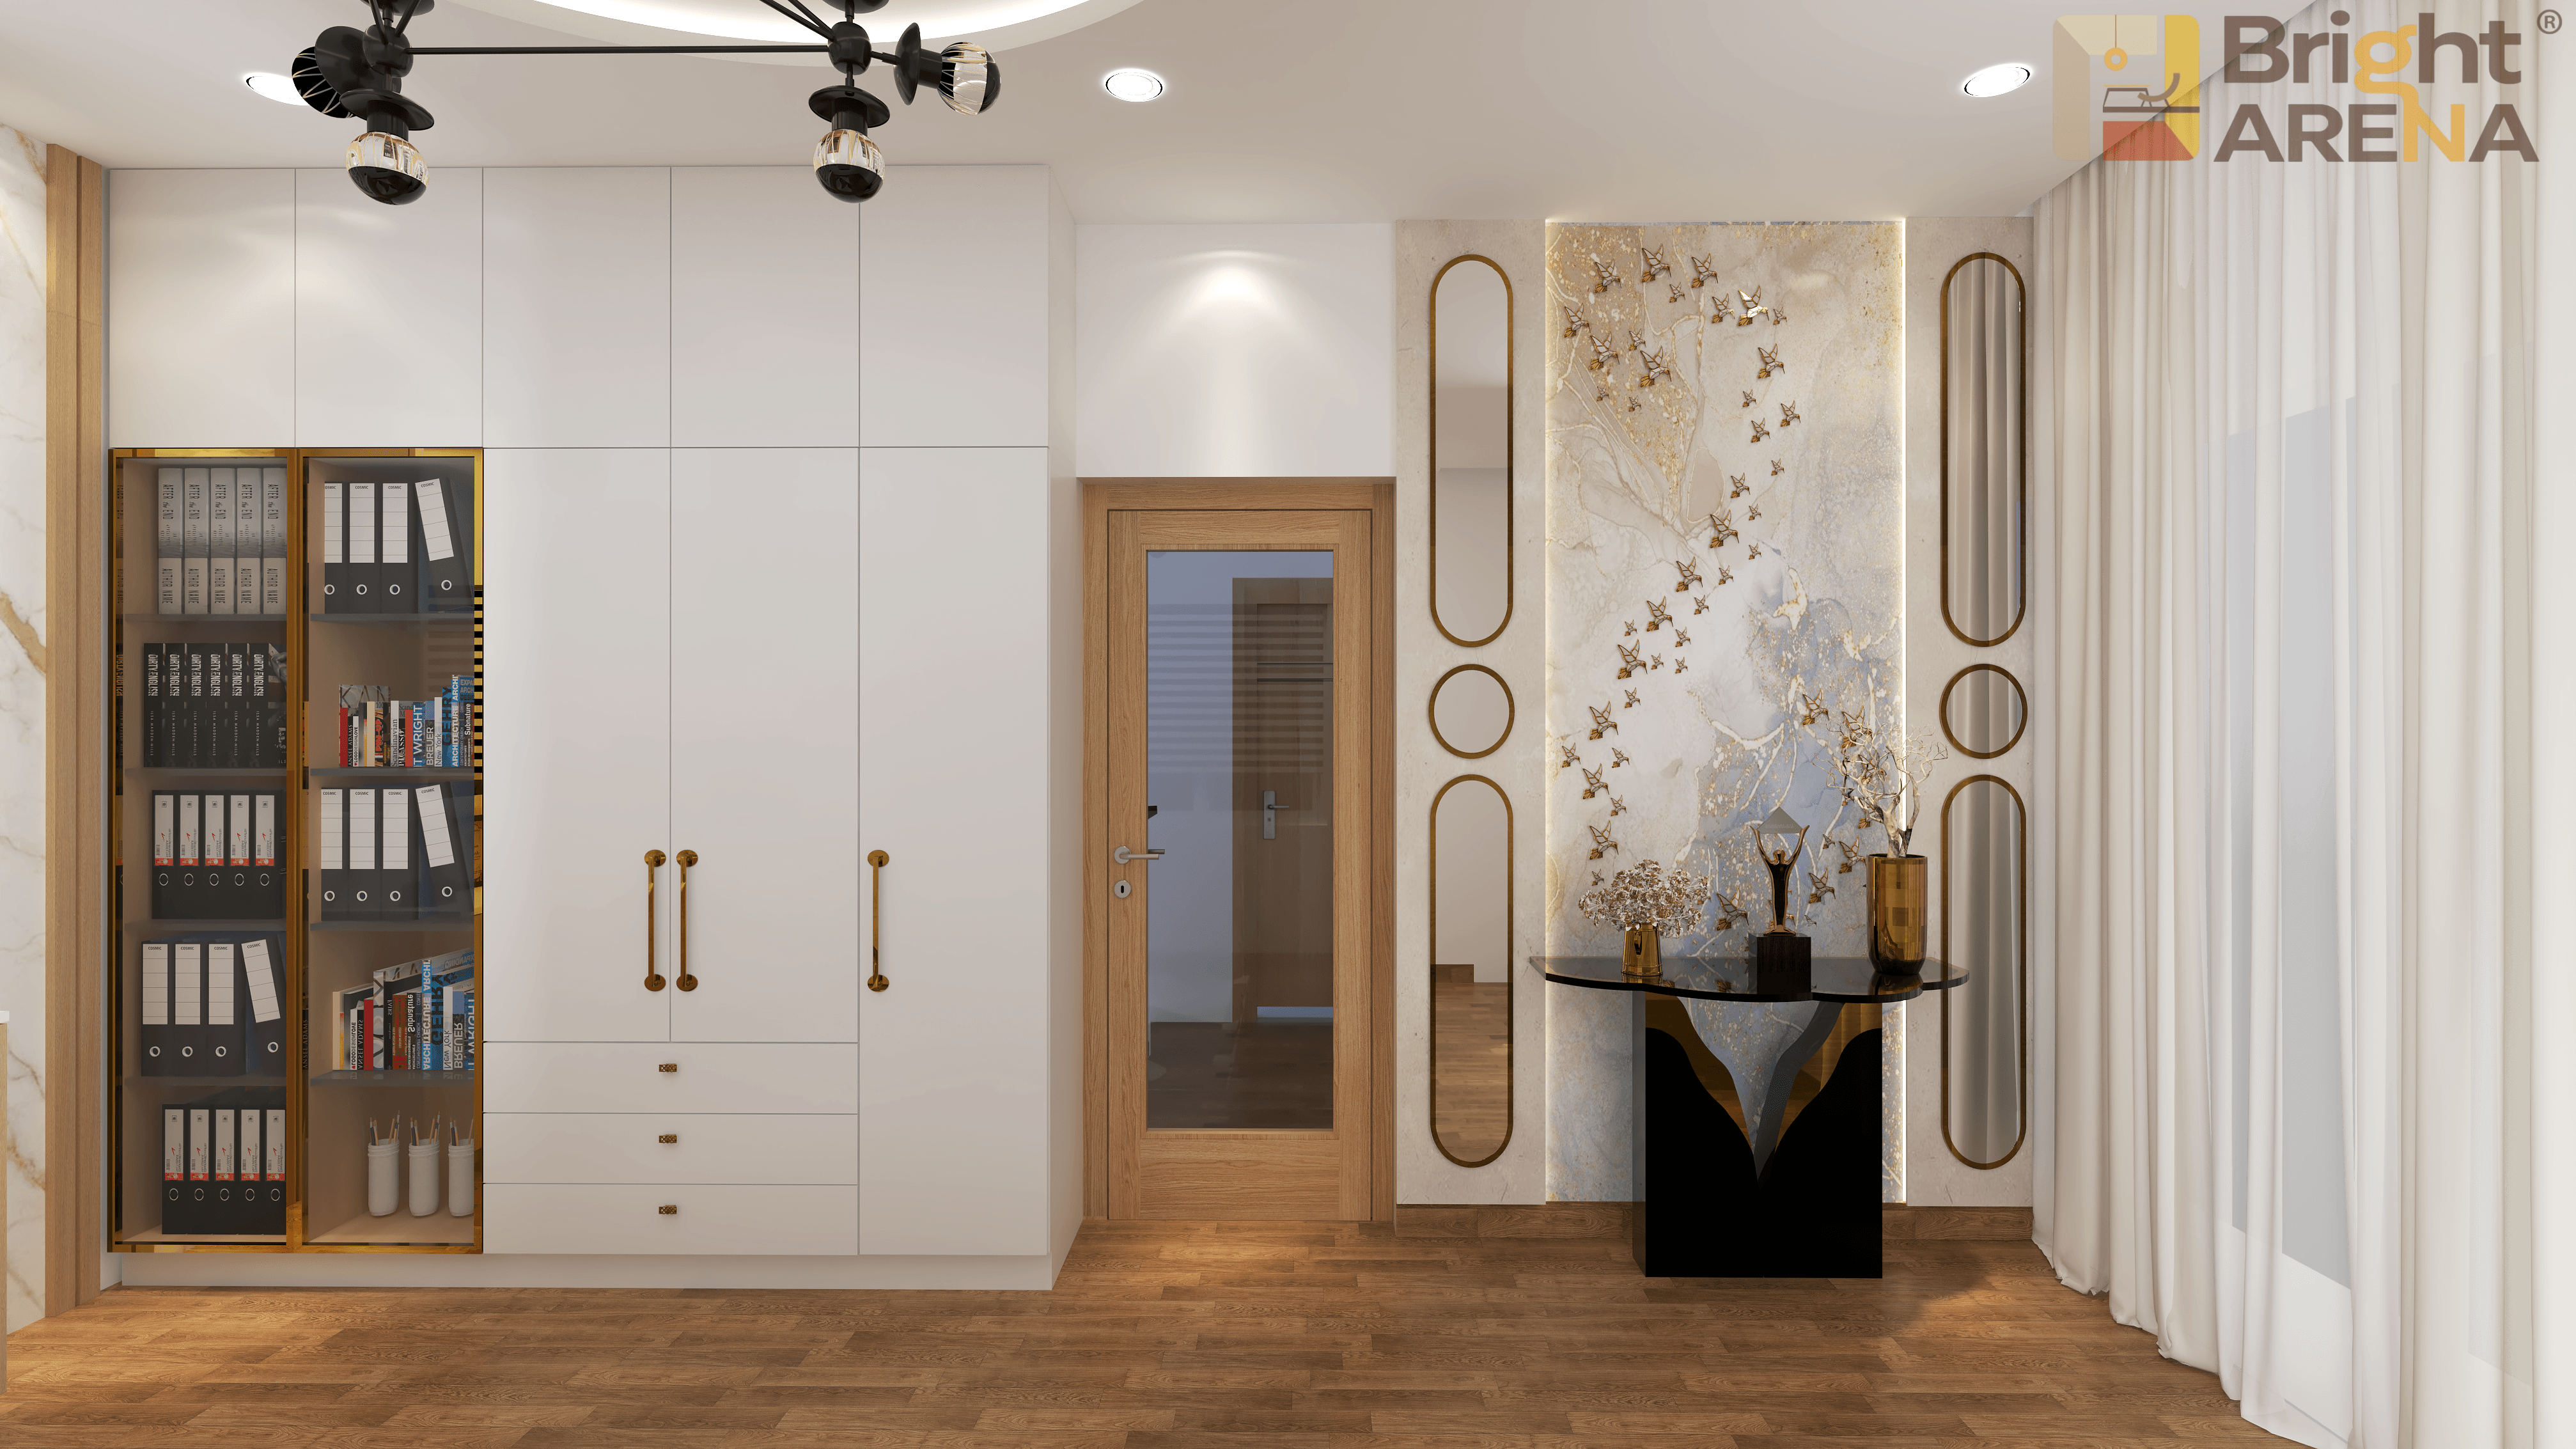
Small Office Interior Design Hyderabad Without Clutter
Small Office Interior Design Hyderabad requires more discipline than simply choosing smaller furniture. Every square metre has an opportunity cost. A large reception desk, oversized executive cabin or underused meeting room can remove valuable workspace from a compact office, so allocation should follow actual business requirements rather than assumptions about what a “proper” office should contain.
A simple small office interior design can still look sophisticated. Consistent finishes, correctly scaled furniture, good lighting and integrated storage often create a stronger result than multiple decorative features. The aim is not to make the office appear artificially luxurious; it is to make the limited space feel intentional, organised and comfortable.
The most common mistake is copying a large corporate floor plan into a small workplace. That approach often produces narrow passages and rooms that are technically usable but uncomfortable. Small office interior design works better when circulation, storage and shared spaces are prioritised carefully, with every element earning the area it occupies.
Low Budget Small Office Interior Design That Lasts
Low Budget Small Office Interior Design should be based on priorities rather than indiscriminate cost-cutting. Flooring, electrical infrastructure, workstations, lighting, and frequently touched hardware deserve different consideration from decorative surfaces that can be simplified. Saving money is useful only when the saving does not create a larger replacement or maintenance cost later.
Quotation comparison is another area where businesses can get caught. Two apparently similar proposals may have different specifications for furniture, electrical work, partitions, hardware, or finishing. A low initial number can become less attractive once exclusions and additional requirements appear. Affordable Office Interior Design Hyderabad should therefore mean controlled spending with a defined scope, not simply the cheapest quotation.
A restrained palette can also reduce cost without making the workplace feel unfinished. Neutral base materials with selective brand colours, practical storage and carefully chosen lighting can create a professional environment. Simple office interior design becomes especially effective when proportion and workmanship are handled properly, because the absence of unnecessary decoration becomes a design choice rather than a sign of compromise.
Modern Office Interior Design Hyderabad With Purpose
Modern Office Interior Design Hyderabad has moved beyond the predictable combination of glass partitions, white walls and decorative lighting. Contemporary workplaces need quiet areas, collaboration zones, video-conference capability, charging access, practical storage and lighting suited to screen-based work. The visual style should support those functions instead of competing with them.
Flexibility is another part of modern workplace planning. A room that functions as a meeting room in the morning may need to support training or collaboration later. Furniture that can be rearranged and appropriately planned power points can provide more practical value than a permanent decorative installation. Modernity is often less about appearance and more about how easily the workplace adapts.
A modern small office interior design also needs restraint. Compact spaces become visually crowded quickly when every wall, ceiling and piece of furniture receives a separate design treatment. A limited material palette, controlled branding and consistent furniture language can make a smaller workplace feel sharper without increasing the project unnecessarily.
Corporate Office Interior Design Hyderabad for Growth
Corporate Office Interior Design Hyderabad requires a broader view because several departments may share one floor while having different working patterns. Management areas, open workstations, meeting rooms, visitor spaces, collaboration zones, and support facilities need to coexist without creating unnecessary movement across the office.
Privacy deserves more attention than it usually receives in generic office layouts. Some discussions require acoustic separation, while other teams benefit from visibility and easy communication. Glass can provide visual openness, but glass alone does not create acoustic privacy. Material selection and room planning need to follow the actual confidentiality requirements of the business.
A corporate office also represents the company to employees, clients and candidates. Branding can be incorporated through colour, materials, signage and selected architectural details without turning every wall into an advertisement. Corporate Office Interior Designers Hyderabad should create an environment that feels recognisable and professional while remaining comfortable enough for long working hours.
Office Cabin Interior Design Hyderabad With Privacy
Office Cabin Interior Design Hyderabad needs to balance privacy with the amount of floor space the business can realistically allocate. Executive cabins are sometimes made larger simply because seniority is associated with area, but that decision can leave the wider team with insufficient workspace. Cabin dimensions should reflect meetings, furniture, storage and actual use.
Partition selection also needs careful thought. Transparent glass can make an office feel open and allow borrowed light, but it offers limited privacy without additional treatment. Solid partitions can provide stronger separation but may reduce visual connection. The right choice depends on the room's function, confidentiality requirements and relationship with the rest of the workplace.
Office cabin interior design should therefore be integrated into the overall floor plan. The cabin door, furniture position, storage, electrical points and circulation all affect the surrounding space. A cabin that looks excellent independently can still be a poor decision if it creates an awkward route or consumes the only practical location for another important function.
Reception Area Interior Design Hyderabad That Works
The reception is often the first physical interaction between a visitor and a business. Reception Area Interior Design Hyderabad should therefore create clarity before creating drama. Visitors should understand where to wait, whom to approach, and how to reach a meeting room without wandering through employee work areas.
A strong reception does not require a huge counter or expensive stone everywhere. Scale, lighting, signage, seating, and material coordination can create a confident first impression without sacrificing too much floor area. This matters particularly in smaller offices, where an oversized reception may look impressive but quietly reduce the workspace available to the team.
The reception also needs to withstand daily use. Bags, deliveries, visitors, security requirements and frequent movement place different demands on the area than a decorative lounge. Good office space interior design accounts for those operational details so the reception remains orderly after months of normal use, not just during the opening photographs.
Office Space Interior Design Hyderabad for Better Flow
Office Space Interior Design Hyderabad is fundamentally about movement and relationships. Employees should be able to reach common facilities without crossing through private areas, visitors should have clear routes, and frequently used storage should not be positioned where access causes repeated interruptions.
Circulation is easy to underestimate because it appears to be “empty” space on a drawing. In reality, it carries people, chairs, deliveries, conversations,s and daily movement. Reducing it excessively to fit another workstation may improve a plan on paper while making the occupied office feel crowded. A useful floor plan respects movement as a working requirement.
Furniture proportions matter just as much. A meeting table that technically fits can still make the room uncomfortable once chairs are occupied. Office Space Interior Design should be tested against real movement around furniture, door swings, gs and access points rather than relying only on clean-looking plan drawings.
Office Interior Wall Design Hyderabad Beyond Decoration
Office Interior Wall Design Hyderabad can provide brand identity, acoustic improvement and functional value when planned properly. Feature paint, textured panels, timber finishes, graphics, writable surfaces and acoustic treatments all have different roles. The right choice depends on the wall's location and what the space needs.
One common mistake is giving every visible wall a feature treatment. That creates competition between surfaces and can make the workplace feel visually restless. Office Interior Wall Design works better when selected walls carry stronger expression, and the remaining surfaces provide visual breathing room.
An interior office wall design can also solve practical problems. Acoustic panels can help control sound in meeting or collaboration areas, while durable finishes can protect high-traffic zones. The best wall treatments do double duty: they contribute to the office's appearance while solving something that employees or visitors actually experience.
Office Room Interior Design for Different Work Modes
Office Room Interior Design should follow the purpose of each room rather than applying one furniture formula throughout. A boardroom, focus room, manager cabin, interview room,m and collaboration space have different requirements for privacy, seating, technology,gy and movement.
Meeting rooms deserve particular attention because they often consume significant floor area. Designing every meeting room for maximum possible occupancy can create a workplace where large rooms remain empty while smaller meetings compete for limited space. A mix of room sizes and flexible areas can sometimes provide better value.
Lighting and technology should be resolved with the furniture plan. Screens need suitable viewing angles, video calls need controlled backgrounds, and work surfaces need practical power access. Office room interior design becomes far more reliable when these requirements are established before ceilings, partitions and electrical points are finalised.
Commercial Office Interior Design Hyderabad for Real Properties
Commercial Office Interior Design Hyderabad has to respond to the property rather than treating the floor plan as an abstract canvas. Columns, windows, service shafts, existing electrical routes, air-conditioning systems and landlord restrictions can all influence what is possible.
This is where site experience becomes valuable. A design may show a perfectly positioned partition, but the actual site may contain a service route or structural condition that changes the installation. Early site verification can prevent drawings from becoming expensive assumptions. Practical design leaves room for what the building is actually telling the team.
Commercial workplaces also have deadlines tied to rent, employee relocation, and business operations. Delays can have costs beyond the interior contract itself. Commercial Office Interior Designer Hyderabad services should therefore connect design decisions with procurement, approvals, manufacturing, and installation rather than treating the construction phase as an unrelated activity.
Office Renovation Hyderabad Without Needless Replacement
Office Renovation Hyderabad projects deserve a different starting point from new-office projects. Existing furniture, flooring, partitions, electrical systems, or ceiling elements may still be usable. The sensible question is not “what can be replaced?” but “what should be retained, modified, or removed to achieve the new requirement?”
Renovation becomes more challenging when employees continue working in the office. Noise, dust, temporary movement and restricted access can disrupt operations. Phasing may be possible depending on the scope and building conditions, allowing certain zones to be completed before others. The best sequence depends on the actual workplace rather than a standard renovation package.
Older offices can also hide infrastructure problems. Overloaded electrical circuits, poorly positioned sockets, damaged flooring or outdated lighting can become apparent only after work begins. Office Renovation and Interior Design Hyderabad should therefore include an honest assessment of existing conditions before a final scope is presented.
Office Fit Out Services Hyderabad From Shell to Workplace
Office Fit Out Services Hyderabad can involve the transformation of an unfinished or bare commercial space into a functioning office. Partitions, ceilings, flooring, electrical work, lighting, painting, furniture, storage and finishing may all form part of the scope depending on the property.
Fit-out projects require sequencing. Electrical work may need to precede ceilings, partitions can affect air-conditioning routes, flooring can depend on heavy installation being completed first, and furniture dimensions can influence final electrical positions. Poor sequencing creates rework, while proper coordination reduces unnecessary disruption and cost.
An Office Fit Out Contractor Hyderabad project should also have a defined scope. Businesses need clarity about what is included, which materials are specified, what the timeline covers, and how changes are handled. Turnkey execution can simplify coordination, but only when the responsibilities and deliverables are clearly documented from the beginning.
Customized Office Interior Design Hyderabad for Businesses
Customized Office Interior Design Hyderabad should mean adaptation to the business, not decoration for its own sake. A legal practice may need more consultation rooms and storage, a startup may prioritise flexible workstations, while a corporate team may require departmental zoning and multiple meeting spaces.
The office should also reflect how people actually work. Some teams collaborate constantly; others require concentration. Some businesses receive frequent visitors; others operate almost entirely internally. These differences affect the location and proportion of reception, cabins, meeting rooms, and open work areas.
A customized office interior design approach becomes valuable when the designer is willing to question assumptions. More cabins are not automatically better, more desks do not automatically improve capacity, and a larger reception does not automatically create a stronger impression. Design decisions should earn their place through usefulness.
Industrial Office Interior Design With a Professional Finish
Industrial Office Interior Design can create a strong contemporary identity through metal, timber, exposed textures, darker tones and practical lighting. However, an industrial appearance should look deliberate rather than unfinished. Exposed services and raw finishes need coordination to appear intentional.
The style also needs to support long working hours. Decorative darkness can become uncomfortable when workstations do not receive suitable illumination. Hard surfaces can increase sound reflection. A visually successful industrial office therefore still needs appropriate lighting, acoustics, furniture and thermal comfort.
For businesses choosing industrial interior office design, restraint usually produces a more mature result. A few controlled industrial elements can establish the character without turning the entire workplace into a themed environment. Materials should relate across ceilings, partitions, furniture and walls so the concept feels coherent.
Office Interior Decor Hyderabad With a Clear Identity
Office Interior Decor Hyderabad should strengthen the workplace rather than fill empty surfaces. Colour, artwork, plants, graphics and furniture can introduce personality, but each element should have an appropriate location and scale.
Branding is usually stronger when it is repeated subtly through a coordinated palette and selected details. A reception wall may carry the company identity more strongly, while work areas can remain calmer. This creates hierarchy and prevents the workplace from becoming visually exhausting.
Practicality remains essential. Plants should not obstruct circulation, decorative lighting should not create screen glare, and wall graphics should not interfere with future maintenance. Office Interior Decor works best when visual decisions remain connected to the way the office operates.
Best Office Interior Designer in Hyderabad for Results
The phrase Best Office Interior Designer in Hyderabad is easy to use and difficult to prove through marketing alone. A stronger evaluation looks at the team's understanding of office planning, documentation, materials, execution, coordination and communication. Relevant workplace experience is more useful than a portfolio filled exclusively with unrelated residential projects.
A serious discussion should cover site conditions, scope, budget priorities, timelines and responsibilities. Questions about furniture, electrical work, partitions, procurement and installation can reveal whether a design team understands the complete project or mainly handles visual concepts.
BrightArena Interior takes a practical approach to these requirements. Design decisions are considered alongside implementation, so the final workplace remains connected to the original business brief. The goal is not to claim that every project needs the same solution, but to develop the right solution for the particular office.
Office Interior Design Company in Hyderabad With One Process
An Office Interior Design Company in Hyderabad should reduce coordination pressure for the client. Office projects involve several moving parts, and disconnected decisions can create delays or contradictions. A coordinated design and execution process gives each decision a clear place in the larger project.
The process typically starts with understanding the site and business requirements, followed by space planning, design development, material selection, documentation, procurement,t and installation. The sequence may vary with the property, but dependencies should be identified before they become site problems.
BrightArena Interior keeps the focus on practical project delivery. An Office Interior Company Hyderabad should be able to discuss what is included, what is excluded, which decisions affect cost, st and what information is needed before work begins. Clarity at this stage protects both the business and the project.
Office Interior Design Services Hyderabad for Complete Projects
Office Interior Design Services Hyderabad can range from design-only support to complete execution, depending on the agreed scope. Services may include site assessment, space planning, concepts, detailed drawings, furniture planning, material selection, electrical coordination, procurement, manufacturing, installation, and final finishing.
The right service level depends on the project. A business with an existing contractor may only require professional design and documentation, while another may prefer a coordinated turnkey approach. Forcing every client into the same package can create unnecessary cost or leave important responsibilities unclear.
A complete service should still remain transparent. Material specifications, project scope, expected stages, and responsibilities need to be understood before execution begins. This is particularly useful for businesses searching for Office Interior Design Company Hyderabad services because the real difference between providers often appears in project coordination rather than promotional language.
Office Interior Designers Near Me With Local Understanding
Searches for office interior designers near me usually signal strong commercial intent. A business is often looking for someone who can visit the property, understand the existing condition, and translate a floor plan into a practical workplace.
Local familiarity can help with site coordination, commercial-building access, material movement and project scheduling, but proximity alone should not determine the choice. Design capability, office experience and execution discipline remain important. A nearby designer who cannot manage the project is not necessarily a better choice.
The same applies to Office Interior Design Near Me searches. The useful next step is a site-based discussion rather than choosing a design solely from photographs. The property, business requirements, and expected budget should shape the recommendation.
Interior Design Office Near Me and Hyderabad Relevance
The phrase interior design office near me can represent a location-based search for a service provider, while businesses may also search broadly for office design ideas from other cities. Inspiration is useful, but execution must respond to the actual Hyderabad property.
Searches such as office interior designers in Bangalore may appear during research, but a Hyderabad workplace still has its own site, building rules, and execution requirements. Design references can travel across cities; construction conditions cannot.
For that reason, local site assessment remains valuable. BrightArena Interior focuses on the actual office rather than copying a design developed for a different property. The result should respond to the floor plate, team, business identity,y and practical constraints of the Hyderabad workplace.
Office Interior Design Company Hyderabad for Startups
Office Interior Design Services for Startups in Hyderabad should protect cash flow while leaving room for growth. Startups may not want to spend heavily on features that will become irrelevant after a team expansion or relocation. Flexible furniture, efficient storage and sensible infrastructure can provide stronger long-term value.
A startup office also needs to communicate credibility. Clients, candidates and investors may visit the workplace, so the environment should feel organised without consuming the budget on unnecessary luxury. A controlled reception, coherent branding and good lighting can often achieve that impression efficiently.
Growth planning should be included from the start. Spare electrical capacity, adaptable workstations and flexible meeting spaces can reduce the need for immediate redesign. The best startup office is not the cheapest office; it is the office that spends carefully on things likely to remain useful.
Luxury Office Interior Designer Hyderabad for Executive Spaces
A Luxury Office Interior Designer Hyderabad project can use premium materials and custom details, but luxury should come through proportion and workmanship rather than quantity. Executive areas, boardrooms, and reception spaces can receive more design attention while everyday work zones remain practical.
Premium materials also need to survive commercial use. A delicate finish that looks excellent on installation day but requires constant care may not be suitable for a busy workplace. Material selection should consider cleaning, maintenance, replacement and long-term appearance.
Luxury office interior design works best when there is visual restraint. High-quality flooring, carefully detailed joinery, refined lighting and well-scaled furniture can create a stronger sense of sophistication than filling every surface with expensive materials.
Office Workspace Interior Designer in Hyderabad
An Office Workspace Interior Designer in Hyderabad needs to consider more than desk placement. Workstations should have reasonable access to power, storage, and circulation, while collaboration and private areas should be positioned according to the team's working pattern.
Workspace density is another important decision. More desks can increase nominal capacity, but excessive density can reduce comfort and movement. The correct balance depends on working hours, attendance patterns, team structure and available floor area.
A good workspace plan also leaves room for informal interaction. Not every conversation belongs in a meeting room. Small collaboration points, breakout seating or shared areas can reduce pressure on formal rooms when they are placed carefully.
Office Wall Interior Design for Functional Spaces
Office Wall Interior Design can be used to define departments, guide visitors and introduce brand elements without changing the entire architecture. Paint, graphics, acoustic treatments and selected finishes can give different zones distinct identities while maintaining a common design language.
Office Wall Design should also consider maintenance. High-contact areas may need durable finishes, while writable surfaces may be useful near collaboration zones. The wall should be treated as part of the workplace system rather than a blank canvas waiting for decoration.
A balanced approach prevents visual fatigue. Strong colours or textures can be reserved for selected areas, while quieter walls allow furniture and signage to remain legible. This becomes particularly valuable in smaller offices where too many visual elements can make the space feel compressed.
Office Interior Contractor Hyderabad for Reliable Execution
An Office Interior Contractor Hyderabad needs to coordinate the practical side of the project as carefully as the design team plans the concept. Civil work, electrical installation, ceilings, partitions, flooring, furniture and finishing often depend on one another.
Execution quality can be affected by small decisions. Incorrect dimensions, late material approvals or poor sequencing can create rework. A contractor should therefore work from clear drawings, specifications and approved decisions rather than relying on informal instructions that change repeatedly on site.
For businesses comparing office interior providers, execution capability deserves the same attention as design quality. A beautiful concept has limited value if the built result differs significantly because site coordination was weak. BrightArena Interior connects design decisions with implementation to reduce that gap.
Why BrightArena Interior for Office Projects
BrightArena Interior treats an office as a business environment, not simply a decorated commercial room. Planning considers circulation, workstations, cabins, meetings, reception, storage, lighting, electrical requirements, material durability and future flexibility before visual details are finalised.
BrightArena Interior also recognises that every project has financial limits. Not every office needs premium materials everywhere, and not every low-cost decision is economical over time. A practical specification assigns investment according to visibility, usage, durability and business importance rather than applying one finish across every zone.
BrightArena Interior can support startups, professional practices, corporate teams and other commercial workplaces in Hyderabad. From new-office planning and office renovation Hyderabad requirements to fit-outs and customized workplace design, the focus remains on creating an office that looks considered because its underlying planning is sound.
Get a Professional Office Interior Quote in Hyderabad
The first step does not need to be complicated. A basic floor plan, property location, approximate area, employee count, required rooms, existing-condition photographs, and expected timeline can provide enough information for an initial discussion.
BrightArena Interior can review the requirement and identify the major planning considerations before the project moves into detailed design. This helps establish whether the office needs a new layout, renovation, fit-out, furniture planning, or a more comprehensive interior solution.
Ready to plan the next workplace? Contact BrightArena Interior for a consultation and project-specific quote. Share the office details and current floor plan where available, and the discussion can begin with practical requirements, budget priorities, and the right execution approach.
Frequently Asked Questions
1. What does an Office Interior Designer in Hyderabad actually handle?
An office interior designer can plan workspace layouts, cabins, meeting rooms, reception areas, storage, lighting, partitions, furniture, and finishes. Depending on the agreed scope, the service may also include drawings, procurement, renovation, office fit-out, manufacturing, installation and project coordination.
2. How can a small office be designed without feeling crowded?
Small office interior design starts with accurate space planning. Workstations, circulation, storage, cabins and meeting areas should be sized according to actual requirements. Integrated storage, correctly scaled furniture and flexible spaces can improve usability without filling the floor with unnecessary elements.
3. What affects office interior design costs in Hyderabad?
Cost depends on floor area, existing site condition, furniture quantity, partitions, electrical work, ceilings, flooring, lighting, storage, materials, customization, and project scope. A clear site assessment and specification are more reliable than judging the cost from a generic per-square-foot figure.
4. Can office renovation happen while employees continue working?
Depending on the project, renovation can sometimes be phased around business hours or completed zone by zone. The approach depends on noise, dust, access, electrical work, building rules, and the extent of changes. A proper sequence can reduce disruption, but every occupied-site renovation needs individual planning.
5. What is included in office fit-out services?
Office fit-out can include partitions, ceilings, flooring, electrical work, lighting, painting, furniture, storage and finishing, depending on the agreed scope and property condition. The exact inclusions should be documented before work starts so responsibilities, specifications, costs and timelines remain clear.
6. How should a business choose the best office interior designer in Hyderabad?
Look beyond portfolio photographs. Assess relevant office experience, planning ability, site understanding, material knowledge, execution capability, documentation, communication and scope clarity. A good designer should be able to explain why a particular layout or specification suits the business rather than simply presenting attractive designs.
Key Advantages
01.Modern workspace planning
02.Collaborative office environments
03.Premium office aesthetics
04.Ergonomic design solutions
Ready to transform your space?
+91 89782 22980
•Available Monday – Saturday(9 AM to 9 PM)