Commercial Interior Designers in Hyderabad
TransformingCommercialSpaceswithPurpose
Premium commercial interiors designed for modern businesses and customer experiences.
Commercial Interior Design
Wedesignvisuallyimpactfulandhighlyfunctionalcommercialenvironments.
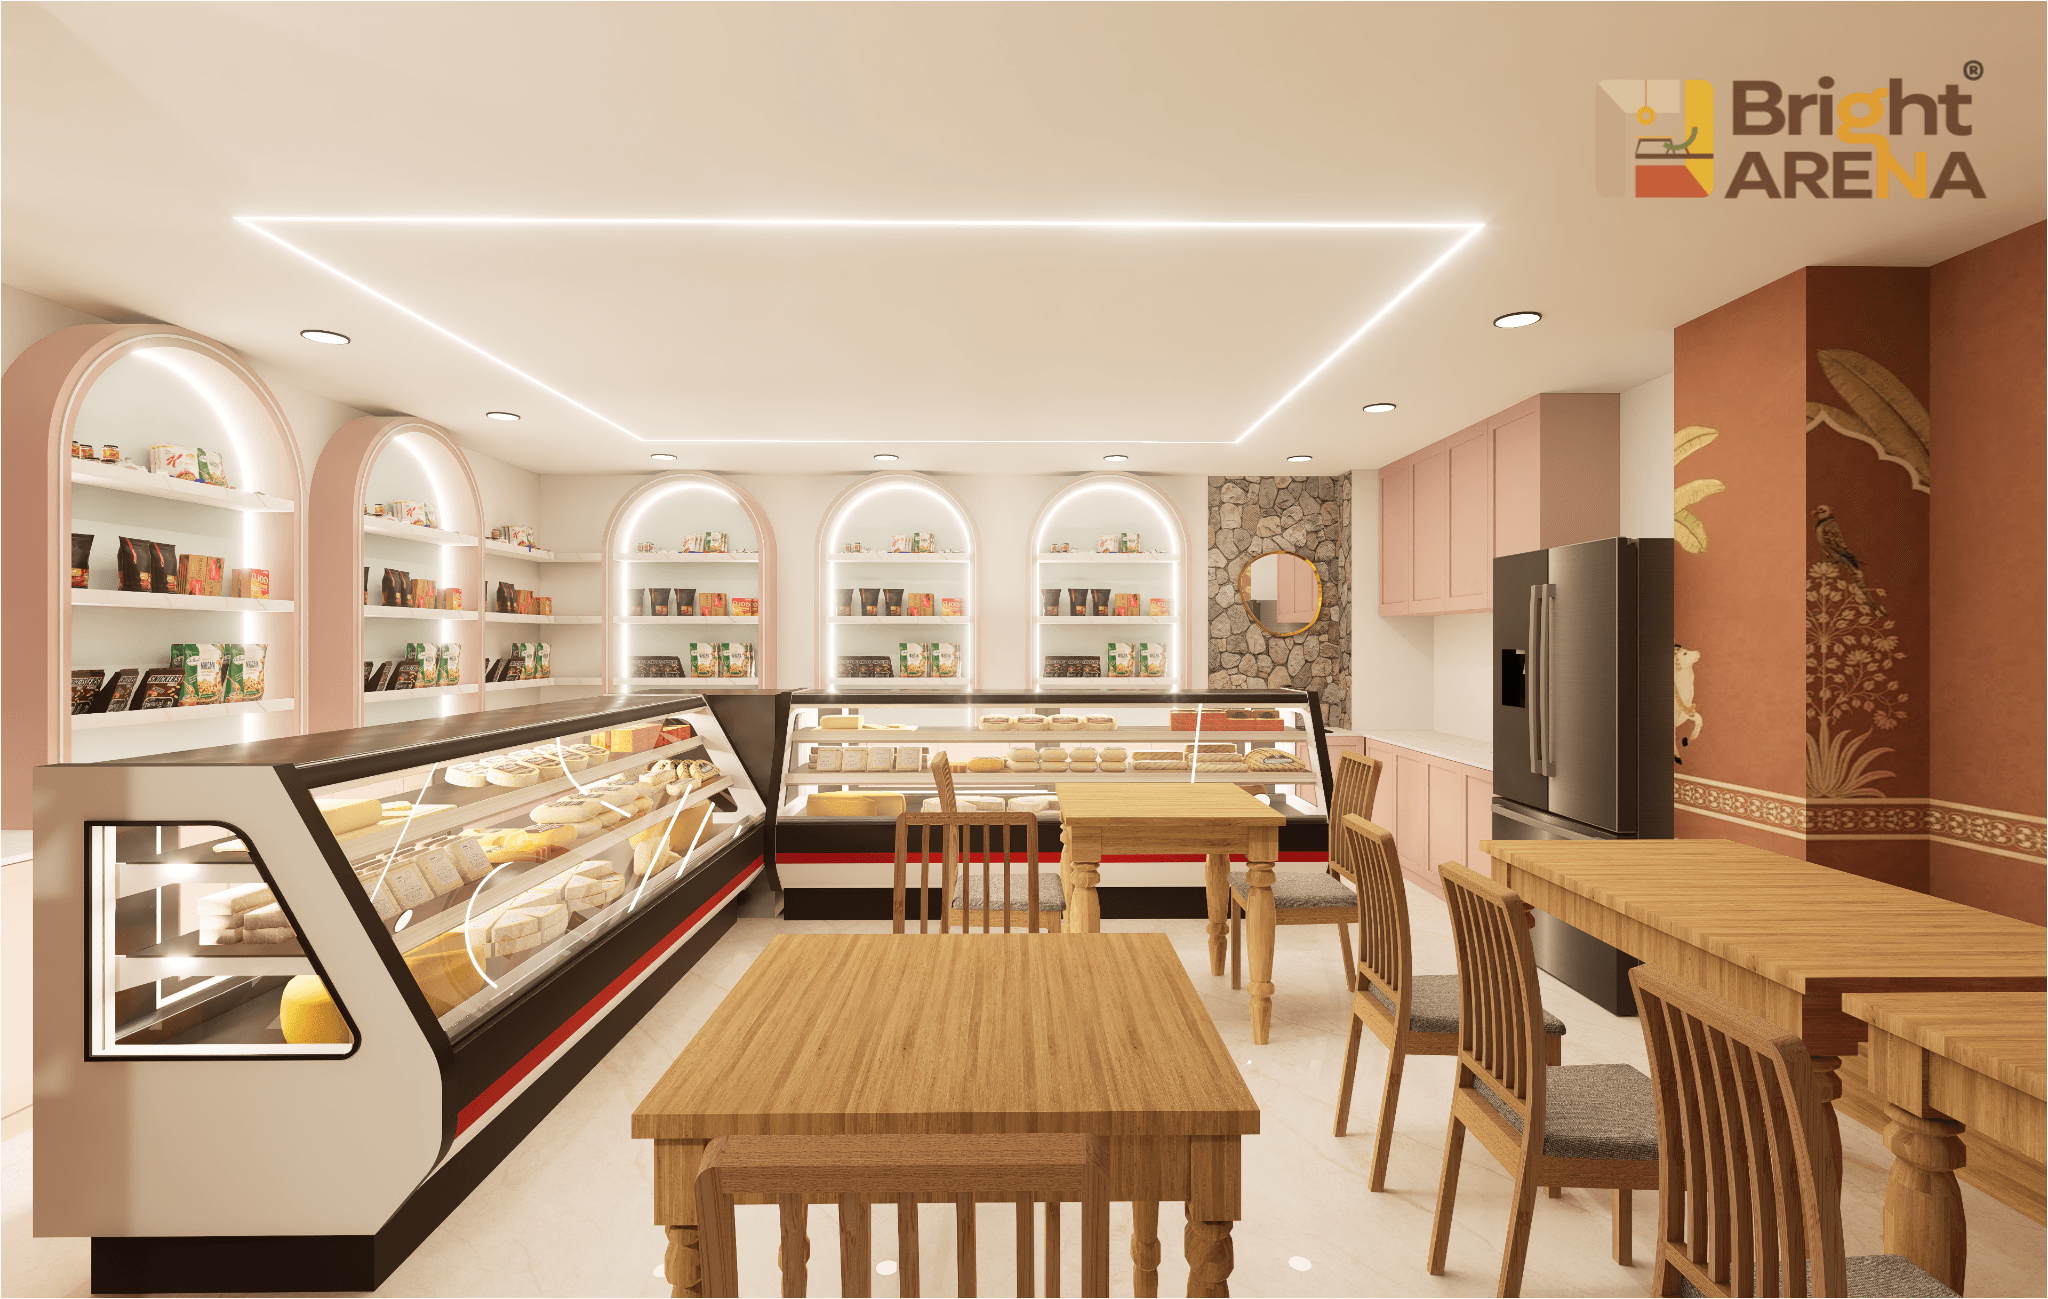
From retail outlets to hospitality spaces and showrooms, Bright Arena Interiors creates commercial interiors that elevate brand identity and enhance customer engagement.
Commercial Interior Designers in Hyderabad
A commercial space has to do more than look impressive. It needs to support staff, customers, equipment, storage, and daily business activity without creating unnecessary friction. Commercial Interior Designers in Hyderabad need to understand those operational details before selecting finishes or furniture. BrightArena Interior plans commercial spaces around function, brand identity, durability, budget, and execution.
Commercial interior design can influence how efficiently a business uses its property. A poorly planned workstation, oversized reception area, or awkward customer route can waste valuable floor space every day. A practical layout can improve movement, storage, and usability without making the space feel crowded. BrightArena Interior combines design thinking with commercial planning to create spaces built around real business needs.
From offices and retail stores to restaurants, gyms, clinics and hotels, each commercial property has its own requirements. The right interior should reflect the way the business operates rather than simply follow a fashionable style. BrightArena Interior provides commercial interior design services for businesses seeking thoughtful planning, professional execution, and a finished space that works from opening day.
Commercial Interior Design in Hyderabad Built for Business
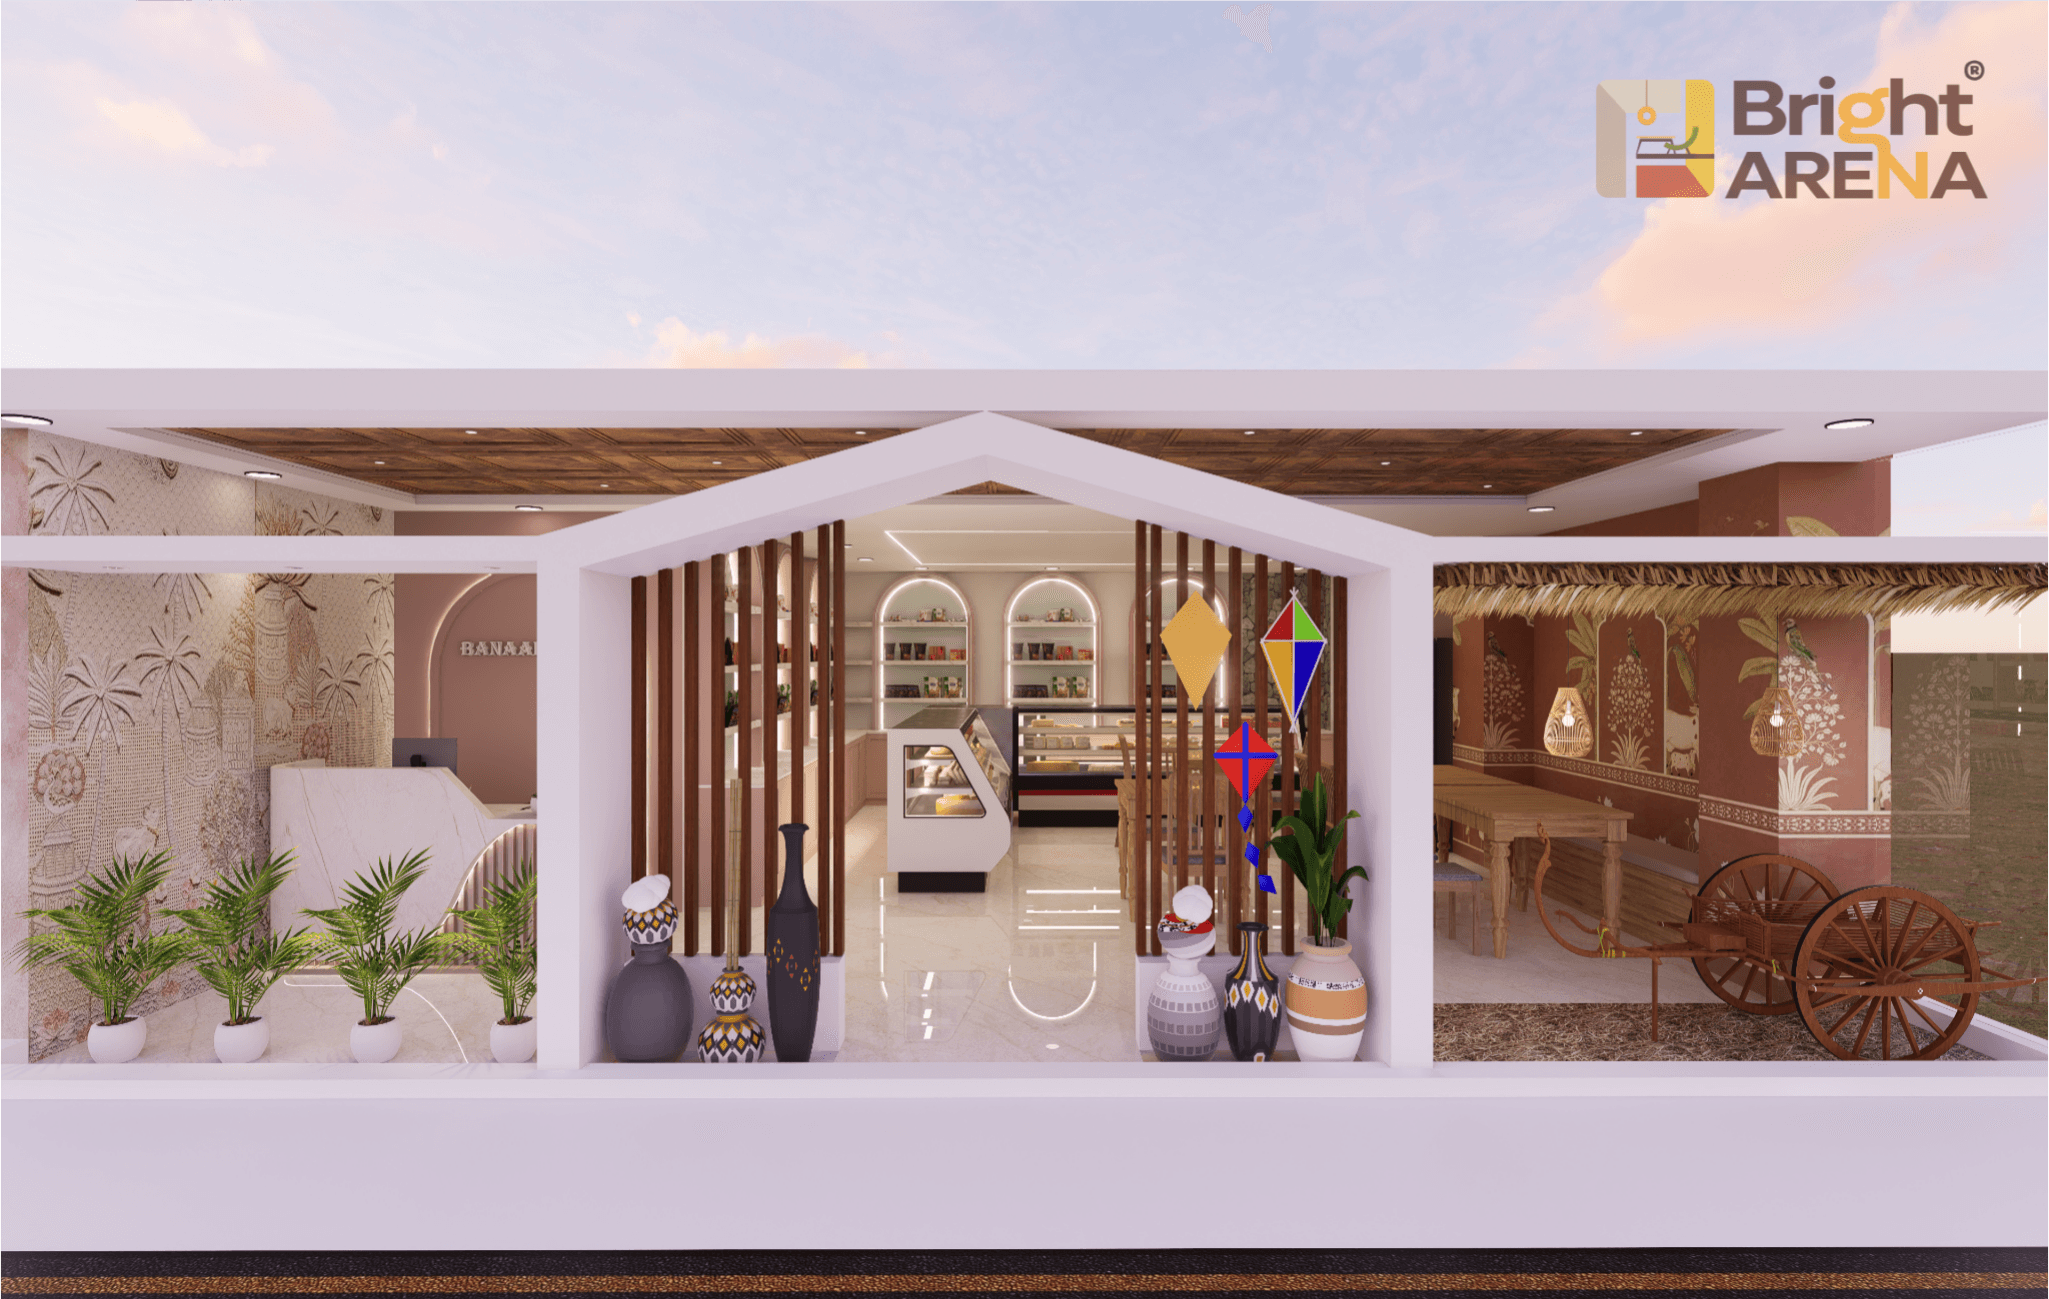
Commercial interiors begin with the business rather than the decoration. Staff movement, customer flow, equipment, storage, service areas, entrances, and meeting zones all influence the layout. A good plan gives every important function enough room while avoiding unnecessary circulation. This approach helps the available floor area work harder without making the property feel cramped.
Commercial Interior Design in Hyderabad also needs to account for the actual property. Existing electrical points, plumbing, ceiling heights, structural elements, access conditions, and landlord requirements can influence what is practical. BrightArena Interior assesses these factors during planning so the design is connected to the site instead of being developed as an idealised concept that becomes difficult during execution.
Commercial spaces also experience heavier use than most homes. Flooring, hardware, counters, furniture and wall finishes may face constant traffic, cleaning and regular handling. Choosing materials only because they look attractive can create maintenance problems later. Practical commercial interior design balances appearance, durability, replacement cost and the way the business will use the property every day.
Commercial Interior Designers Hyderabad for Complete Planning
A professional commercial project needs more than a good-looking layout. It requires coordination between space planning, furniture, electrical points, lighting, ceilings, partitions, storage and finishing work. Commercial Interior Designers Hyderabad can bring these elements together before installation begins, reducing the chance of separate decisions creating conflicts on site.
One common problem in commercial projects is late decision-making. Furniture dimensions change, electrical points move, materials become unavailable, or additional requirements appear after work has started. Each change can affect another trade. BrightArena Interior develops the major design and specification decisions early so manufacturing and installation can follow a clearer path.
The right design team should also explain trade-offs rather than presenting every upgrade as essential. A premium finish may improve appearance but increase maintenance. Custom furniture may solve a difficult space but add manufacturing time. Professional Commercial Interior Designers Hyderabad help businesses understand these choices so investment follows genuine operational value.
Commercial Office Interior Design for Better Workspaces
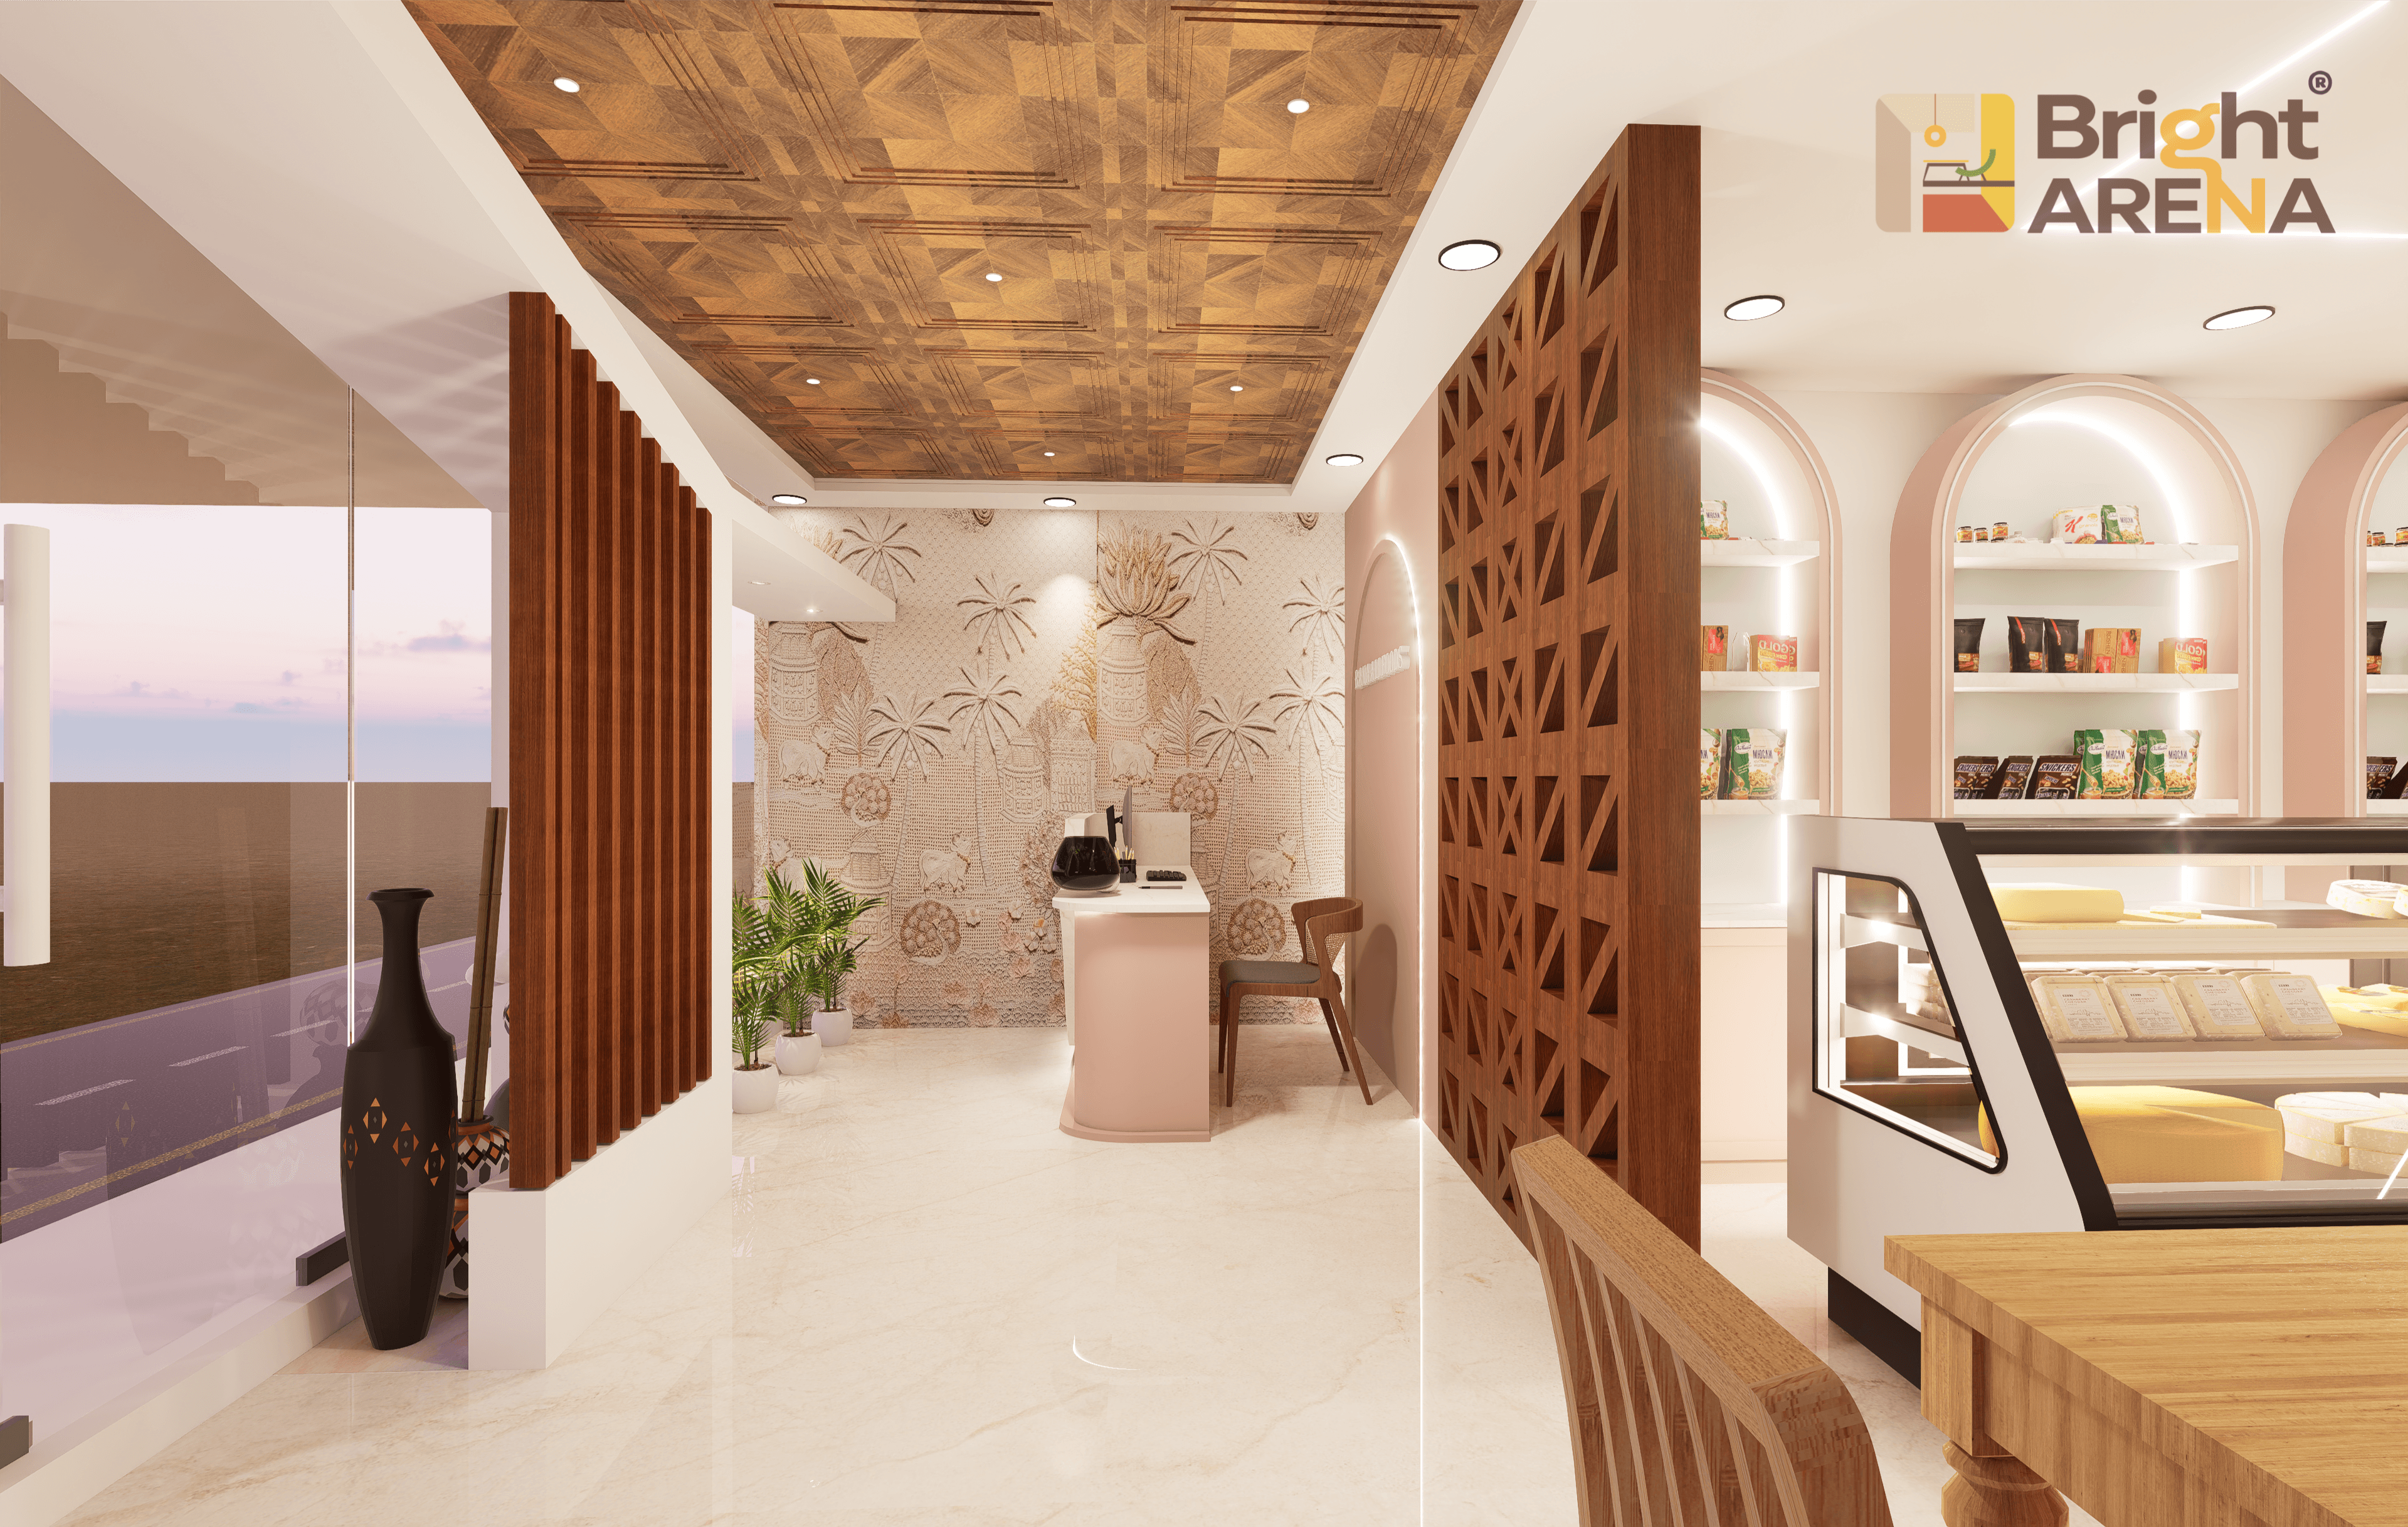
Commercial office interior design needs to support different forms of work. Focused workstations, meeting rooms, collaboration areas, reception, storage and staff facilities may all need space within one floor plate. The correct mix depends on the organization, team size and working pattern. A standard office layout rarely works equally well for every business.
Workstations should have sensible circulation and access to required electrical and technology points. Meeting rooms need practical proportions, while shared areas need flexibility without becoming wasted space. BrightArena Interior considers these relationships while developing the office plan. The objective is to create a professional environment where employees can work comfortably,y and visitors receive the right impression.
Office interiors also need a clear visual identity. Colours, furniture, lighting and materials can communicate a company's character without turning the workplace into a showroom. Commercial interior design services for offices in Hyderabad should therefore balance brand presentation with employee comfort, acoustic needs, storage and daily workflow.
Commercial Space Interior Design Hyderabad for Retail
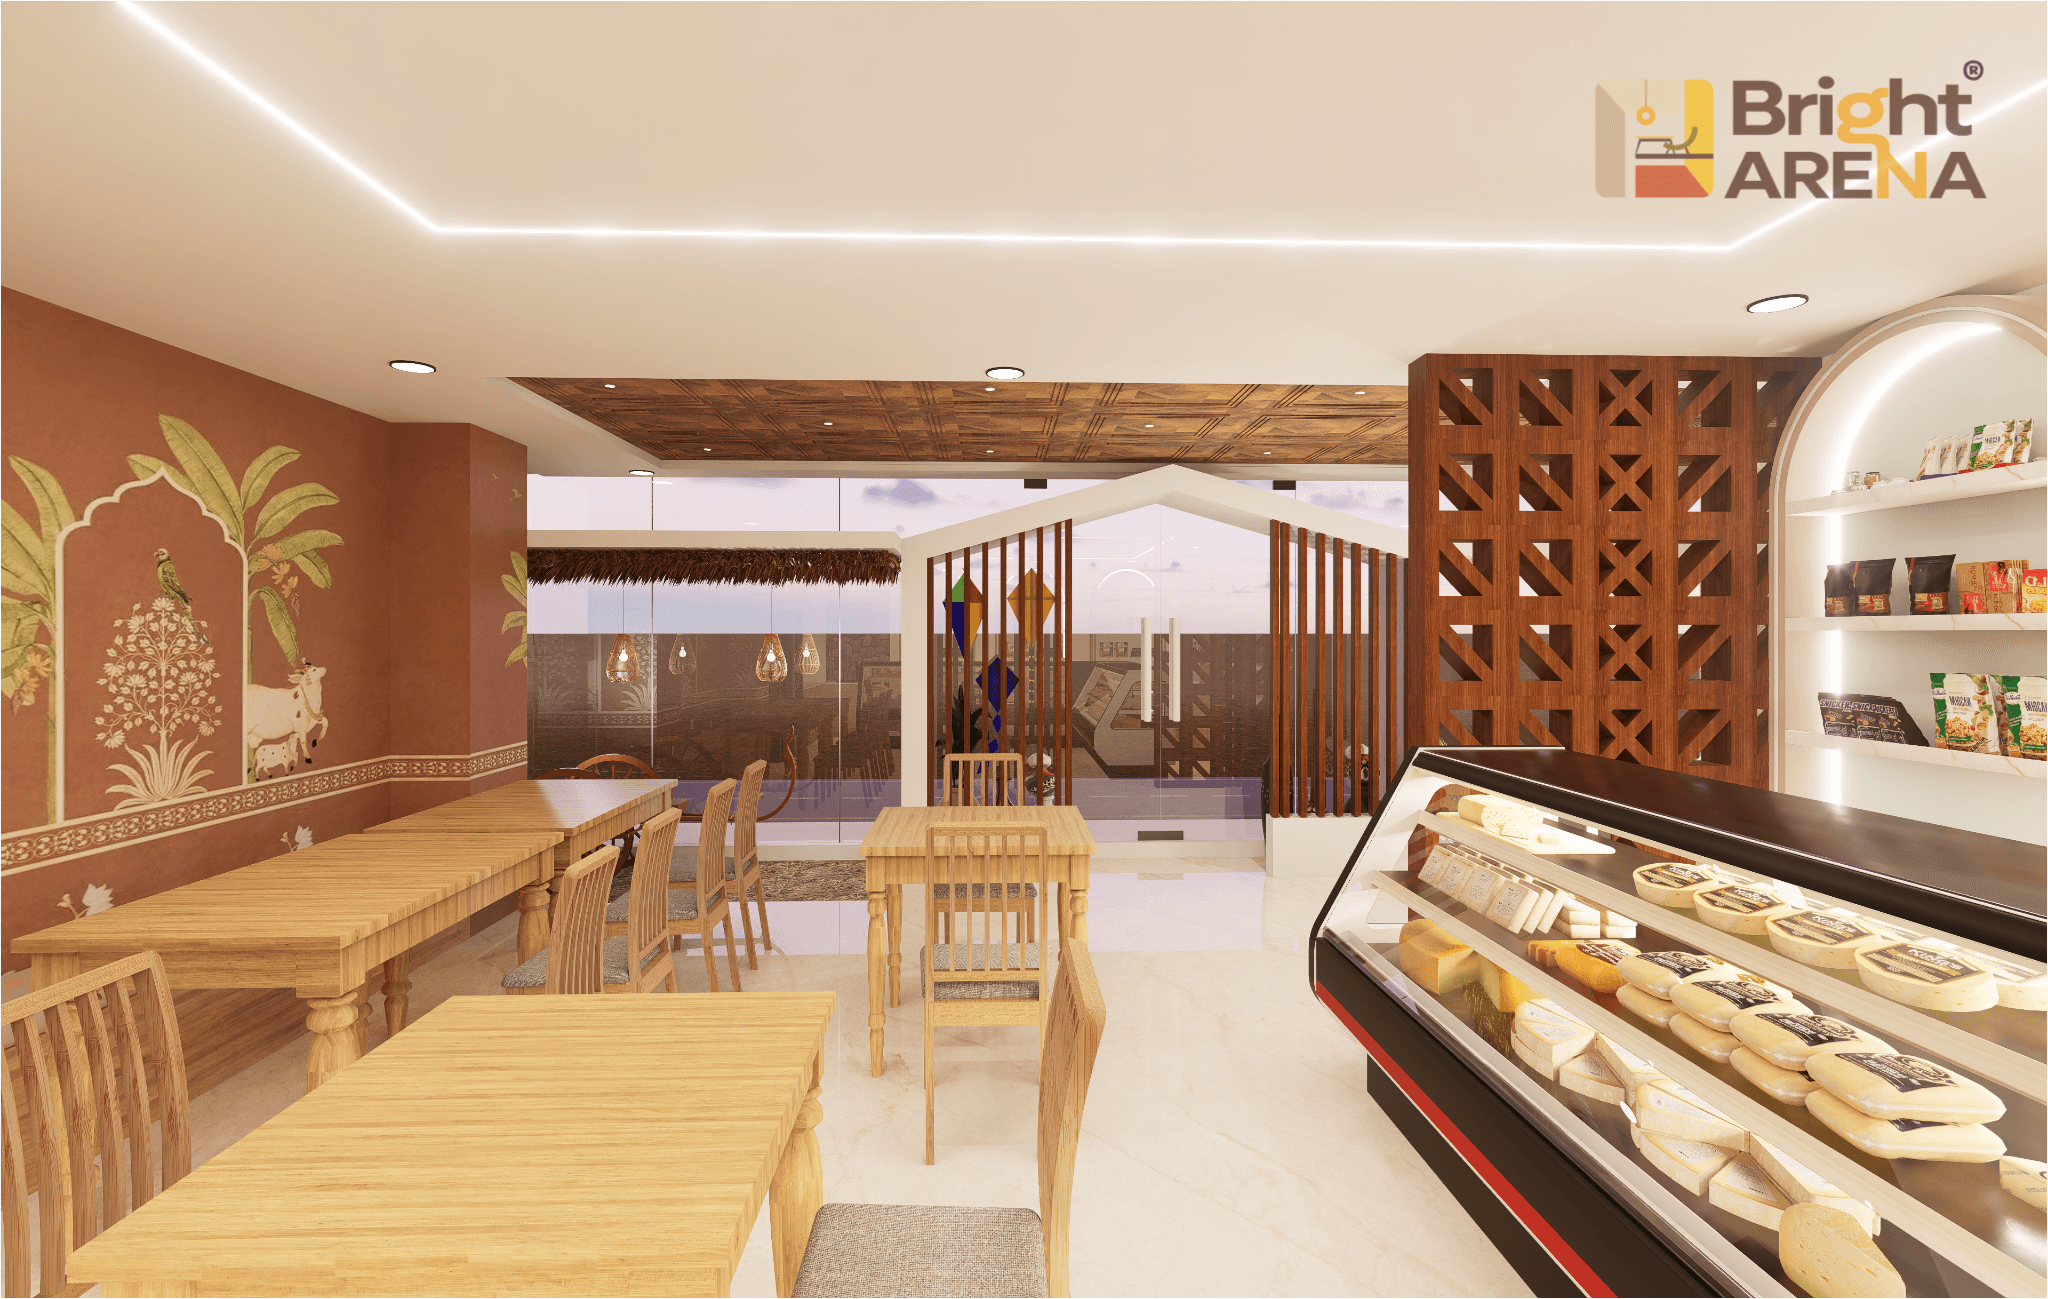
Retail spaces need to guide customers without making the journey feel forced. Product visibility, display height, aisle width, checkout position, storage and entrance sightlines all influence the shopping experience. Commercial Space Interior Design Hyderabad should consider these factors before decorative features are selected, because a beautiful store can still perform poorly if customers cannot navigate it comfortably.
A frequent retail mistake is trying to use every available square metre for merchandise. Too many displays can reduce visibility and make the store feel crowded. BrightArena Interior focuses on visual hierarchy and circulation so important products receive attention while customers still have enough room to move. The right density depends on the product category and expected customer behaviour.
Retail materials also need to withstand repeated public use. Counters, entry zones, handles, display fixtures and flooring can experience significant wear. Retail showroom interior designers in Hyderabad need to consider cleaning, maintenance and replacement as part of the specification. A commercial showroom should remain presentable after months of operation, not just during the launch.
Commercial Gym Interior Design for Active Environments
Commercial gym interior design requires careful planning around equipment, movement, visibility and maintenance. Machines and training zones need adequate clearances, while users should be able to move between areas without awkward crossings. Reception, changing areas, storage and staff spaces also need to fit into the plan without reducing the useful training area.
Lighting and mirrors can create the energetic appearance expected from a modern gym, but practical visibility remains important. BrightArena Interior develops the layout around equipment and user movement before adding visual features. This helps prevent decorative decisions from interfering with safety, access, or daily operations.
Gym materials face regular cleaning, moisture, impact and heavy traffic. Delicate finishes may look attractive initially but become difficult to maintain under constant use. A thoughtful commercial gym interior design approach considers durability, cleaning requirements, and replacement costs alongside the visual character of the space.
Restaurant Commercial Interior Designers Hyderabad
Restaurants require two connected environments: the customer-facing experience and the operational area behind it. Seating, circulation, kitchen access, service routes, storage,e and waiting areas all need to work together. Restaurant commercial interior designers in Hyderabad must therefore understand how staff and customers move through the property instead of focusing only on dining furniture and decorative finishes.
Seating density creates an obvious commercial trade-off. More tables may increase potential capacity, but excessive density can make guests uncomfortable and restrict staff movement. BrightArena Interior plans tables, circulation and service routes together. A slightly less crowded layout can sometimes create a better experience and smoother operation than attempting to fill every available corner.
Restaurant finishes also need to tolerate spills, cleaning and constant footfall. Lighting should create the intended atmosphere while maintaining practical visibility. Materials need to be selected for both appearance and performance. Strong commercial interior design services account for these details before the restaurant reaches the installation stage.
Hotel Commercial Interior Designers for Guest Experience
Hotels depend heavily on consistency. Guests move between reception, corridors, rooms, restaurants and other shared areas, so materials, lighting and design language need to feel connected. Hotel commercial interior designers in Hyderabad should create a recognisable experience while allowing each area to perform its own function.
Guest rooms require careful attention to furniture scale, storage, bedside lighting, luggage space and circulation. A room can look luxurious in a rendering but feel inconvenient if doors, furniture and movement zones compete with one another. BrightArena Interior focuses on practical proportions, so comfort remains part of the design rather than becoming an afterthought.
Hotel interiors also need to survive repeated use and regular cleaning. Materials that are difficult to maintain can create long-term operational costs. Commercial interior design for hospitality therefore needs a balance between premium appearance, durability and maintenance. The most expensive finish is not automatically the most suitable choice for every hotel area.
Clinic Commercial Interior Designers Hyderabad for Trust
A clinic needs to feel professional, clean and reassuring while supporting efficient staff and patient movement. Clinic commercial interior designers Hyderabad need to consider reception, waiting, consultation, treatment, storage,e and service areas according to the type of healthcare facility. Privacy and circulation can be as important as the appearance of the reception.
Material selection should reflect frequent cleaning and high-touch areas. Excessively delicate finishes can create maintenance problems, while poorly planned storage can affect staff efficiency. BrightArena Interior considers these operational details during design so the finished clinic looks professional without becoming difficult to manage.
Lighting should also be planned by function. Reception and waiting areas can have a softer atmosphere, while treatment spaces require clear and practical illumination. A coordinated approach allows different zones to feel connected while serving different purposes. Commercial Interior Design Services Hyderabad can therefore combine patient experience with practical staff requirements.
Commercial Interior Design Company Hyderabad for Execution
A Commercial Interior Design Company Hyderabad needs to connect design and execution properly. Commercial projects may involve carpentry, electrical work, partitions, ceilings, flooring, painting, furniture, signage and specialised installations. If these activities are poorly coordinated, one delay can affect several teams and potentially push back the business opening.
Clear drawings and specifications provide a common reference for execution. Measurements, materials, finishes and furniture dimensions should be established before production where possible. BrightArena Interior follows a structured process so the design remains connected to manufacturing and installation rather than changing repeatedly after work reaches the site.
Commercial timelines have financial consequences. A delayed opening can mean continued rent, temporary arrangements, staff costs and postponed revenue. Commercial Interior Design Company in Hyderabad projects should therefore consider schedule requirements early. Design ambition is valuable, but it must remain achievable within procurement and installation realities.
Commercial Fit Out Services Hyderabad With Better Control
Commercial Fit Out Services Hyderabad transform an existing shell or partially finished property into a functioning business environment. Depending on the site, fit-out can involve partitions, ceilings, flooring, lighting, electrical work, furniture, joinery and finishing. The correct scope depends heavily on what is already present in the property.
Existing conditions should be checked before finalising the design. Electrical capacity, plumbing points, ceiling levels, floor conditions and access restrictions can all affect execution. BrightArena Interior considers these factors early because assumptions about a site can become expensive once construction begins.
Fit-out schedules also need to reflect the business timeline. Rent may already be running while the space is being prepared, making delays particularly costly. Commercial office fit-out services Hyderabad require proper sequencing between trades so electrical, ceiling, flooring, furniture and finishing work do not repeatedly interfere with one another.
Turnkey Commercial Interior Solutions Hyderabad
Turnkey Commercial Interior Solutions Hyderabad can simplify a project by bringing design, procurement, manufacturing, installation and coordination into one structured process. This can be useful for businesses that do not want to manage separate carpenters, electricians, furniture suppliers and contractors. One coordinated team can reduce the communication burden during execution.
Turnkey does not mean every project receives the same package. An office may need workstations and meeting rooms, while a restaurant may require stronger back-of-house planning. BrightArena Interior defines the scope according to the business, property, and operational requirements rather than forcing different commercial spaces into one template.
Clear documentation remains essential even with turnkey execution. Materials, scope, exclusions, timelines, and payment stages should be understood before work starts. Turnkey commercial interior projects Hyderabad can run more smoothly when responsibilities are clear and major design decisions are finalised before manufacturing begins.
Affordable Commercial Interior Design Hyderabad
Affordable Commercial Interior Design Hyderabad should focus on value rather than simply selecting the lowest quotation. Businesses need to consider durability, maintenance, replacement cost, and the effect of the interior on daily operations. A cheaper material may become expensive if it requires frequent repair or replacement in a high-traffic environment.
Budget control works better when priorities are established early. Customer-facing zones may deserve stronger visual investment, while service or back-office areas can use simpler specifications. BrightArena Interior can help separate essential functional elements from optional upgrades, allowing the budget to support the areas that matter most to the business.
The lowest initial cost does not always represent the lowest overall cost. Poor workmanship, unsuitable materials,s or unclear scope can create rework and delays. Affordable Commercial Interior Design Hyderabad should therefore be evaluated through total project value, including execution quality, maintenance, and long-term usability.
Luxury Commercial Interior Designers Hyderabad
Luxury Commercial Interior Designers Hyderabad create spaces where the physical environment plays an important role in brand perception. Premium offices, hospitality spaces, showrooms and clinics may require custom furniture, specialised materials, layered lighting and detailed finishes. These elements need careful coordination because premium specifications make execution errors more noticeable.
Luxury should not mean placing a statement feature in every room. Strong commercial interiors usually balance visually rich areas with quieter spaces. BrightArena Interior uses proportion, material coordination, and lighting to create a refined environment without allowing decoration to interfere with the business function.
Premium materials also need to suit the way the property operates. A delicate finish may not be practical in a busy public area, even if it looks excellent. Luxury commercial interior designers in Hyderabad need to consider appearance, durability and maintenance together so the premium environment remains practical after opening.
Commercial Renovation and Interior Design Hyderabad
Renovating an existing commercial property creates different challenges from fitting out a new shell. Existing electrical systems, plumbing, flooring, ceilings and structural elements may limit what can be changed. Commercial renovation and interior design Hyderabad therefore begins with understanding what can be retained, modified or replaced.
Reusing existing elements can control cost when those elements remain suitable. Keeping unsuitable infrastructure simply because it already exists can create future problems. BrightArena Interior assesses the condition and usefulness of existing components before incorporating them into the new design. The aim is to save where sensible without allowing old limitations to weaken the finished project.
Active businesses also need renovation planning around operations. Work may need to happen during restricted hours, in phases or within a defined shutdown period. A restaurant, clinic or office cannot always stop operating for an extended time. Commercial renovation therefore needs a realistic execution plan alongside the design itself.
Commercial Space Planning Hyderabad for Better Efficiency
Commercial Space Planning Hyderabad determines how effectively the available property can support the business. Entry points, circulation, work areas, customer zones, equipment, storage, service areas,s and meeting spaces should be considered together. Furniture and finishes cannot easily correct an inefficient layout once construction is complete.
One overlooked area is support space. Businesses sometimes dedicate too much floor area to reception or display while leaving inadequate room for storage, staff facilities, or service routes. Those missing spaces can create daily operational problems. BrightArena Interior plans the complete workflow rather than focusing only on the parts visible to customers.
Good space planning can also improve the perceived size of a commercial property. Clear sightlines, suitable furniture proportions and controlled circulation can make a space feel easier to navigate. The goal is not to fill every square metre. Commercial space planning should make each part of the property useful without making the environment feel compressed.
Commercial Interior Consultants Hyderabad for Early Decisions
Commercial Interior Consultants Hyderabad can help businesses make important planning decisions before committing to full execution. Consultation may involve space planning, design direction, material review, furniture planning, or assessment of an existing property. This can be useful when a business already has contractors but needs stronger design guidance.
Early professional input can prevent expensive mistakes. A proposed layout may reveal insufficient storage, poor circulation, unsuitable furniture dimensions,s or difficult service access. These issues are relatively easy to change during planning but can become costly after manufacturing or installation starts.
Consultation can also align design with budget and schedule. A concept that looks impressive but cannot be procured within the required timeline creates unnecessary pressure. Professional Commercial Interior Designers Hyderabad can help balance visual goals with practical procurement and execution conditions before the project reachethe s site.
Commercial Interior Decor Hyderabad for Brand Identity
Commercial Interior Decor Hyderabad can strengthen a company's visual identity through colour, furniture, artwork, materials, lighting and selected decorative elements. Branding does not need to rely on large logos everywhere. Consistent use of colour, texture and material can create a more sophisticated connection between the physical space and the business identity.
Decorative decisions should support the layout rather than obstruct it. Artwork needs appropriate scale, feature walls need sensible placement, and decorative lighting should work alongside functional illumination. BrightArena Interior treats decoration as part of the overall environment rather than a final layer added without considering the rest of the design.
Different businesses need different visual languages. A corporate office may require restraint, a showroom may need stronger product focus, and a restaurant may benefit from a more atmospheric approach. Commercial interior design becomes more effective when the space reflects the actual brand, customer, and business model rather than copying a generic trend.
Best Commercial Interior Designers in Hyderabad
The Best Commercial Interior Designers in Hyderabad should demonstrate practical commercial thinking as well as visual capability. A strong team understands that the finished property needs to support employees, customers, equipment, storage, and daily operations. Portfolio images can show appearance, but planning and execution experience determine how well the space performs.
Businesses comparing the Best Commercial Interior Designers Hyderabad should look beyond generic claims. Relevant project experience, clear scope, material transparency, project coordination, and communication are stronger decision factors. An excellent residential portfolio does not automatically demonstrate experience with offices, retail, healthcare, hospitality, or other commercial environments.
BrightArena Interior focuses on commercial projects through a combination of planning, design and execution. The approach considers the property's physical conditions and the business's operational priorities before recommendations are made. That keeps the interior connected to the reason the space exists in the first place: to help the business operate and present itself effectively.
Top Commercial Interior Designers Hyderabad
Searching for Top Commercial Interior Designers Hyderabad often means a business is already comparing providers. The useful question is not simply who looks impressive online, but who can understand the project's specific requirements. Commercial interiors involve deadlines, budgets, procurement, contractors,s and operational constraints that need more than visual creativity.
Hyderabad commercial properties can differ considerably in access, building rules, existing services,s and handover conditions. A local project therefore benefits from careful site assessment before design decisions are fixed. BrightArena Interior considers these practical factors so the proposed solution remains connected to the actual property.
Good communication is another important part of commercial project management. Businesses need clear information about decisions, changes, costs, and timelines. Top Commercial Interior Designers Hyderabad should make those conversations straightforward rather than leaving the client to coordinate every moving part independently.
Hire Commercial Interior Designer Hyderabad
Businesses planning a new office, showroom, restaurant, clinic, gym, or other commercial property can hire a Commercial Interior Designer Hyderabad to supportthem before major construction decisions become fixed. Early involvement can improve space planning, furniture coordination, material selection, electrical positioning and execution sequencing.
A useful initial brief can include the property location, approximate floor area, business type, number of employees or expected customers, required rooms, design preference and target opening date. These details help establish priorities. BrightArena Interior can then assess the project and recommend a suitable design, fit-out, renovation or turnkey approach.
The objective is a commercial environment that works from the beginning. Staff should have usable work areas, customers should move naturally, products should receive suitable attention, and support spaces should function efficiently. Hiring a professional team early can make those decisions more coordinated and reduce avoidable changes later.
Commercial Interior Designers Near Me in Hyderabad
A search for commercial interior designers near me usually signals strong project intent. A site consultation is often more useful than choosing a service package immediately because the property itself can reveal important constraints. Location, floor area, existing condition, access and business requirements should be discussed before the design direction is finalised.
Commercial properties may have restrictions around working hours, loading, service lifts, parking, permissions or landlord approvals. These factors can affect execution even when the design itself is straightforward. BrightArena Interior considers such practical conditions as part of project planning so they are identified before they become last-minute obstacles.
A local meeting also provides an opportunity to understand the working process. Questions about materials, scope, project stages, fit-out responsibilities, timelines and revisions should receive clear answers. A Commercial Interior Design Near Me search can start the process, but capability, transparency and project fit should guide the final decision.
Why BrightArena Interior for Commercial Interiors
BrightArena Interior approaches commercial interiors through practical space planning, design coordination and execution. The focus is not simply on creating attractive photographs. Commercial properties need to support real people, real equipment, real customers and real business schedules. The design therefore begins with how the property needs to function.
BrightArena Interior also recognises the financial effect of commercial design decisions. Delays can affect rent and opening dates, inefficient layouts can waste valuable floor area, and unsuitable materials can increase maintenance. Good planning reduces these avoidable pressures by considering operational requirements alongside appearance from the start.
Whether the requirement involves an office, showroom, gym, restaurant, hotel, clinic or commercial renovation, the project can be developed around its specific conditions. BrightArena Interior provides commercial interior design services with options for design consultancy, fit-out, renovation and turnkey execution, depending on the project's needs.
Get a Commercial Interior Design Quote in Hyderabad
A commercial project becomes easier to plan when the initial information is clear. Property location, floor area, business category, existing site condition, required spaces, preferred style,e and expected timeline provide a useful starting point. A professional consultation can then identify priorities before major design and execution decisions are made.
BrightArena Interior supports businesses looking for Commercial Interior Design Services Hyderabad, from initial planning through execution. The scope can be tailored for offices, retail spaces, restaurants, gyms, clinics, hotels, ls and other commercial properties. Existing spaces can also be assessed for renovation, refurbishment, or complete fit-out.
Ready to discuss the commercial space? Contact BrightArena Interior to schedule a consultation and request a project-specific quote. Whether the requirement is a new office, retail showroom, restaurant, clinic, gym, hote,l or renovation, the first step is a practical discussion about the property, business goals, budget and timeline.
Frequently Asked Questions
1. What does commercial interior design include?
Commercial interior design can include space planning, furniture layouts, partitions, ceilings, flooring, lighting, electrical coordination, storage, reception areas, joinery, branding elements, and complete fit-out execution. The scope depends on the property and business type. BrightArena Interior can define a suitable project scope after reviewing the site and operational requirements.
2. How should commercial interior designers in Hyderabad be selected?
Compare relevant commercial experience, planning capability, material transparency, execution process, project coordination and communication. Office, retail, hospitality, healthcare and gym projects have different requirements. A provider with experience relevant to the proposed property can understand operational needs more effectively than a generic interior service.
3. How much does commercial interior design cost in Hyderabad?
Cost depends on floor area, existing site condition, materials, furniture, electrical work, ceilings, flooring, partitions, custom joinery, and the overall fit-out scope. There is no single reliable price for every commercial project. A site assessment and project-specific scope provide a more meaningful quotation.
4. What is included in turnkey commercial interior solutions?
Turnkey services can combine design, procurement, manufacturing, installation and project coordination. This can reduce the need to manage several independent contractors. The exact scope should be documented before work begins, including materials, deliverables, exclusions, timelines and payment stages.
5. Can affordable commercial interior design still look professional?
Yes. A controlled commercial budget can prioritise areas that affect customers, employees, durability and daily operations. Simpler specifications can be used where premium finishes offer little practical benefit. The goal of Affordable Commercial Interior Design Hyderabad is sensible value rather than simply selecting the cheapest available option.
6. How can a commercial project with BrightArena Interior be started?
Share the property location, approximate area, business type, floor plan if available, required spaces, preferred design direction,n and target timeline. BrightArena Interior can review the requirements and discuss suitable design, fit-out, renovation, or turnkey options before preparing a project-specific scope and quotation.
Key Advantages
01.Modern commercial layouts
02.Brand-focused interiors
03.Premium ambience design
04.Functional spatial planning
Ready to transform your space?
+91 89782 22980
•Available Monday – Saturday(9 AM to 9 PM)