
2D and 3D Interior Design Services in Hyderabad
VisualizeYourDreamSpaceBeforeExecution
Immersive 2D planning and realistic 3D rendering services for modern interiors.
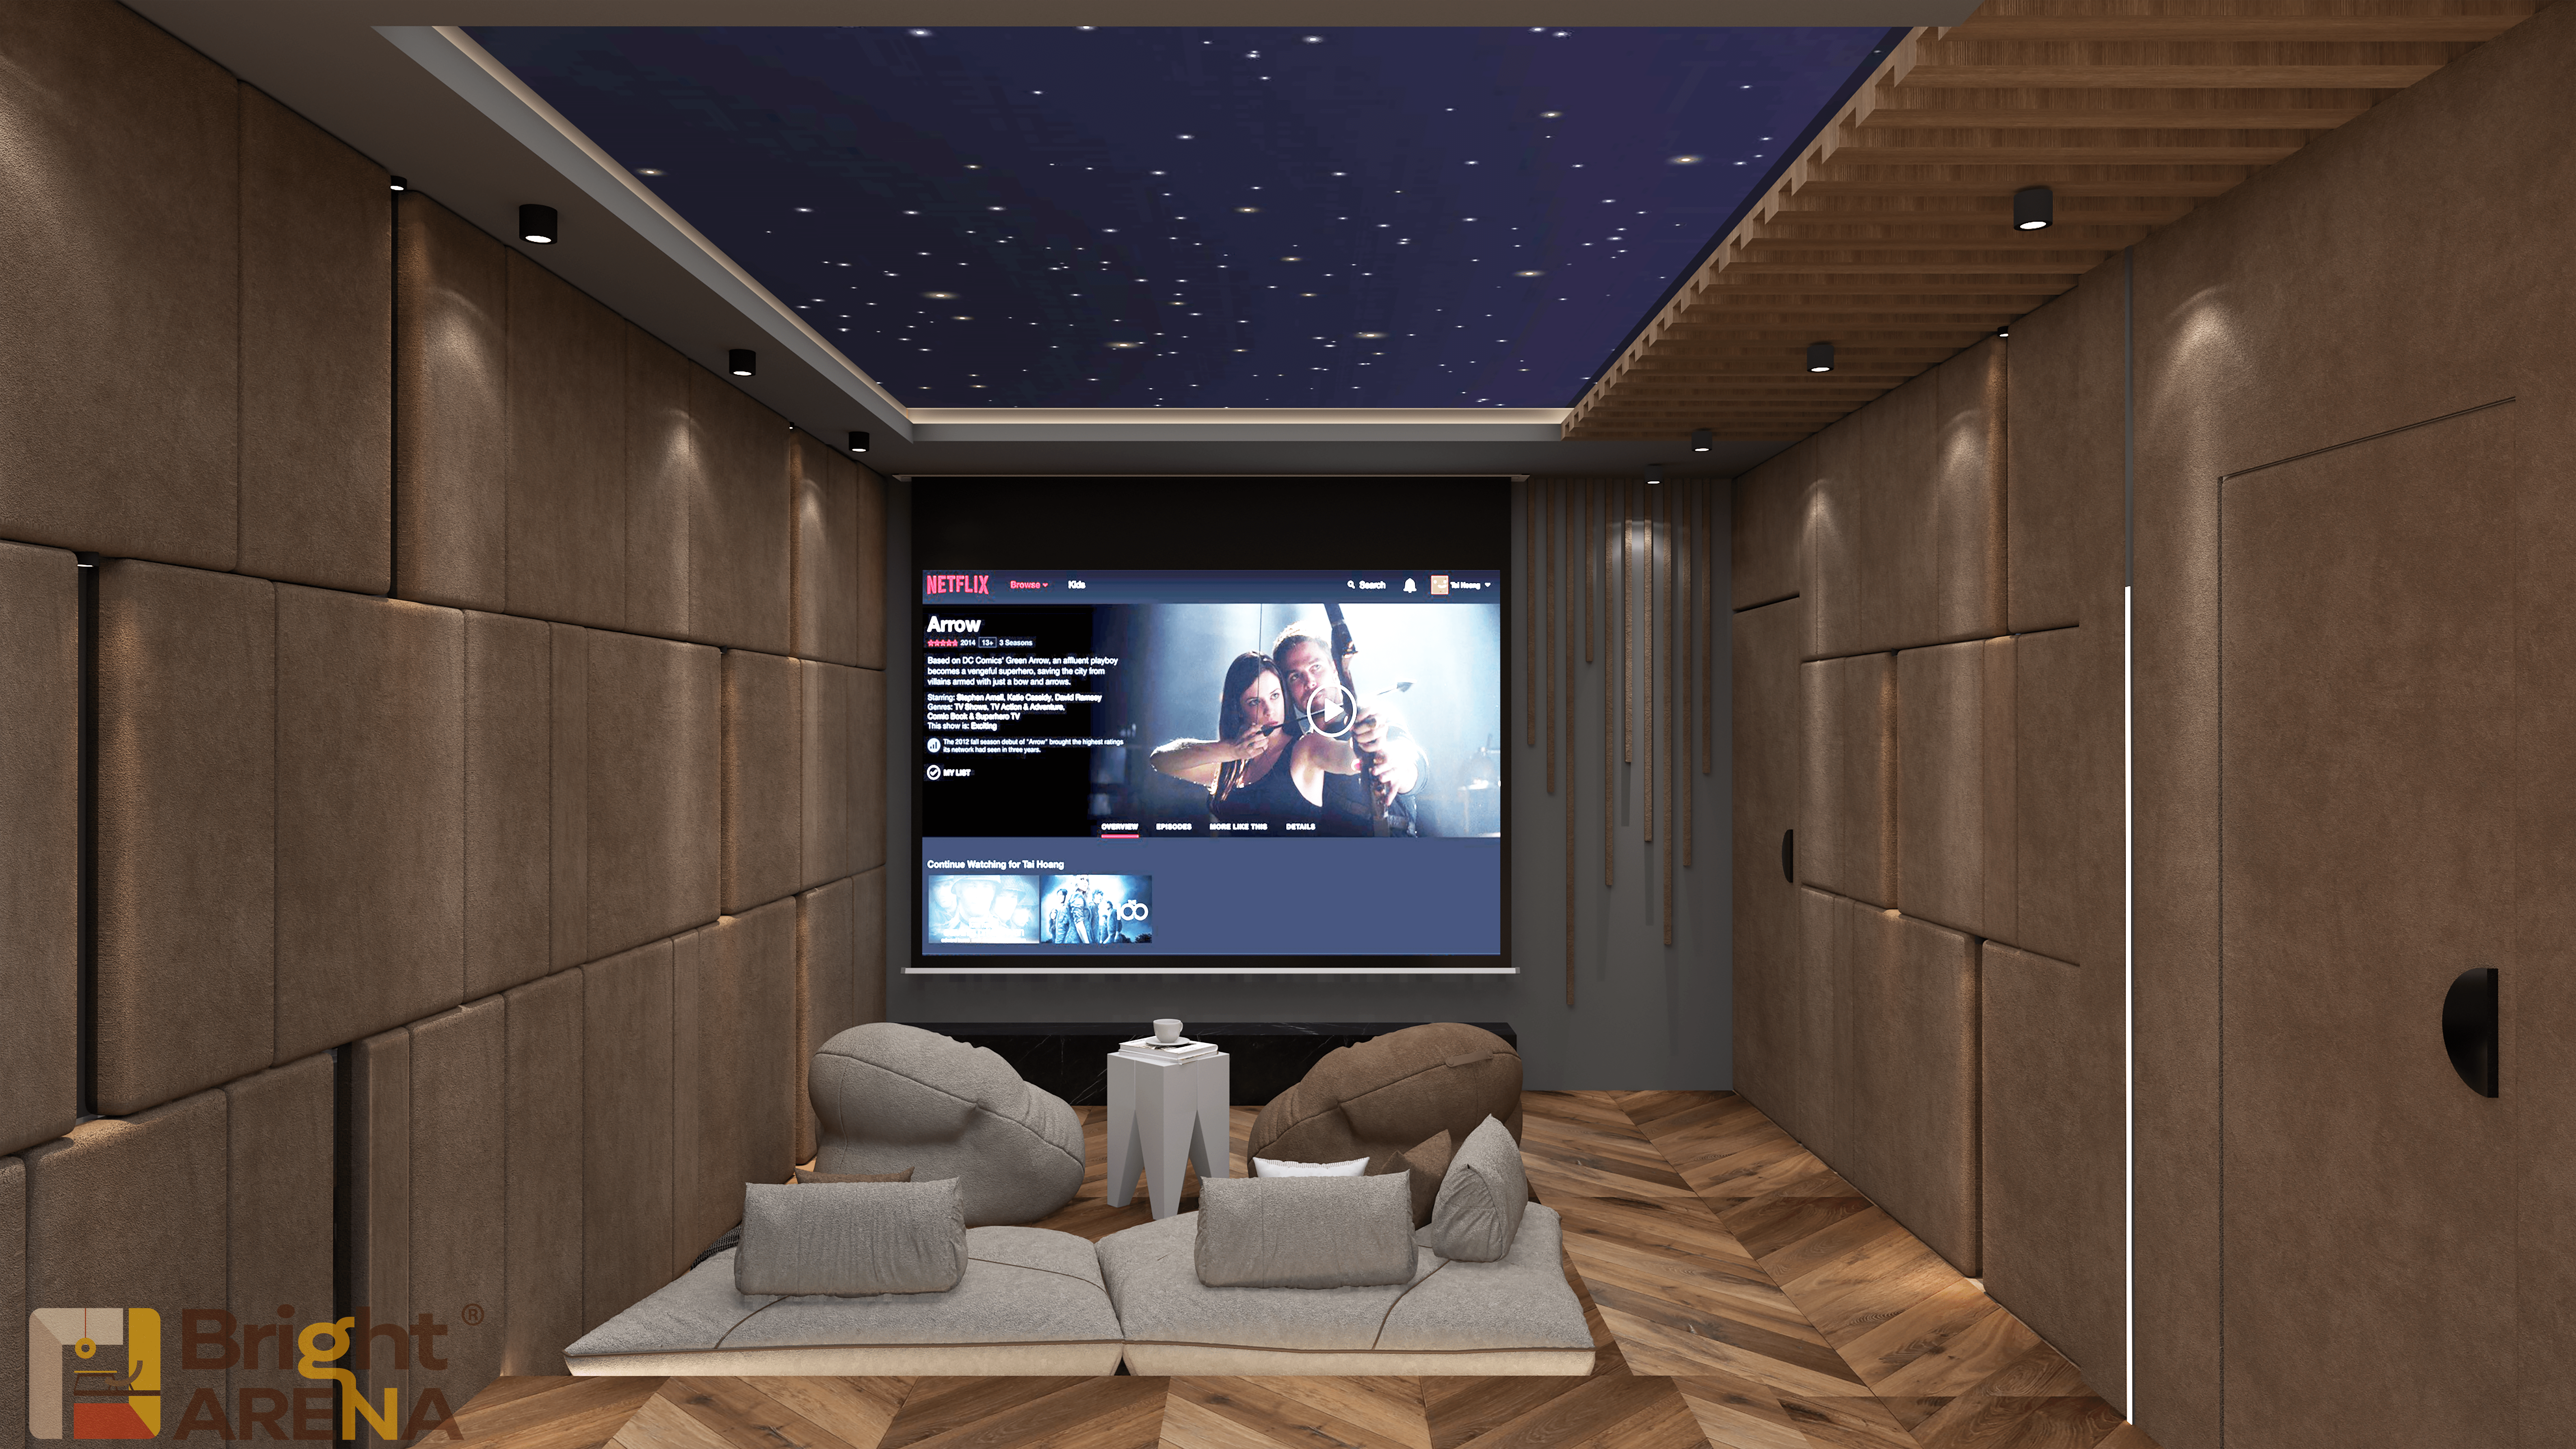
2D & 3D Virtual Design
Experienceyourinteriorsthroughadvancedvisualizationandvirtualwalkthroughs.
Bright Arena Interiors provides realistic 2D layouts, 3D renders, and immersive VR experiences that help clients visualize spaces before execution begins.
2D and 3D Interior Designer in Hyderabad
A beautiful interior can still go wrong if the layout is wrong. A sofa may look perfect in a render but block circulation in reality, or a wardrobe may fit visually while leaving an uncomfortable opening beside the bed. 2D Interior Design in Hyderabad establishes the practical layout first, while 3D design helps assess how that planned space will actually look and feel.
BrightArena Interior combines both stages so design decisions are easier to understand before materials are purchased or site work begins. The process considers dimensions, furniture, circulation, storage, lighting, finishes, and proportions instead of treating visualization as a collection of attractive pictures.
For homeowners, builders, offices, and commercial spaces, the best Interior Design in Hyderabad can remove much of the guesswork from the design stage. The purpose is not simply to create a realistic image. It is to create a clearer design direction that can be reviewed, adjusted,d and translated into practical drawings.
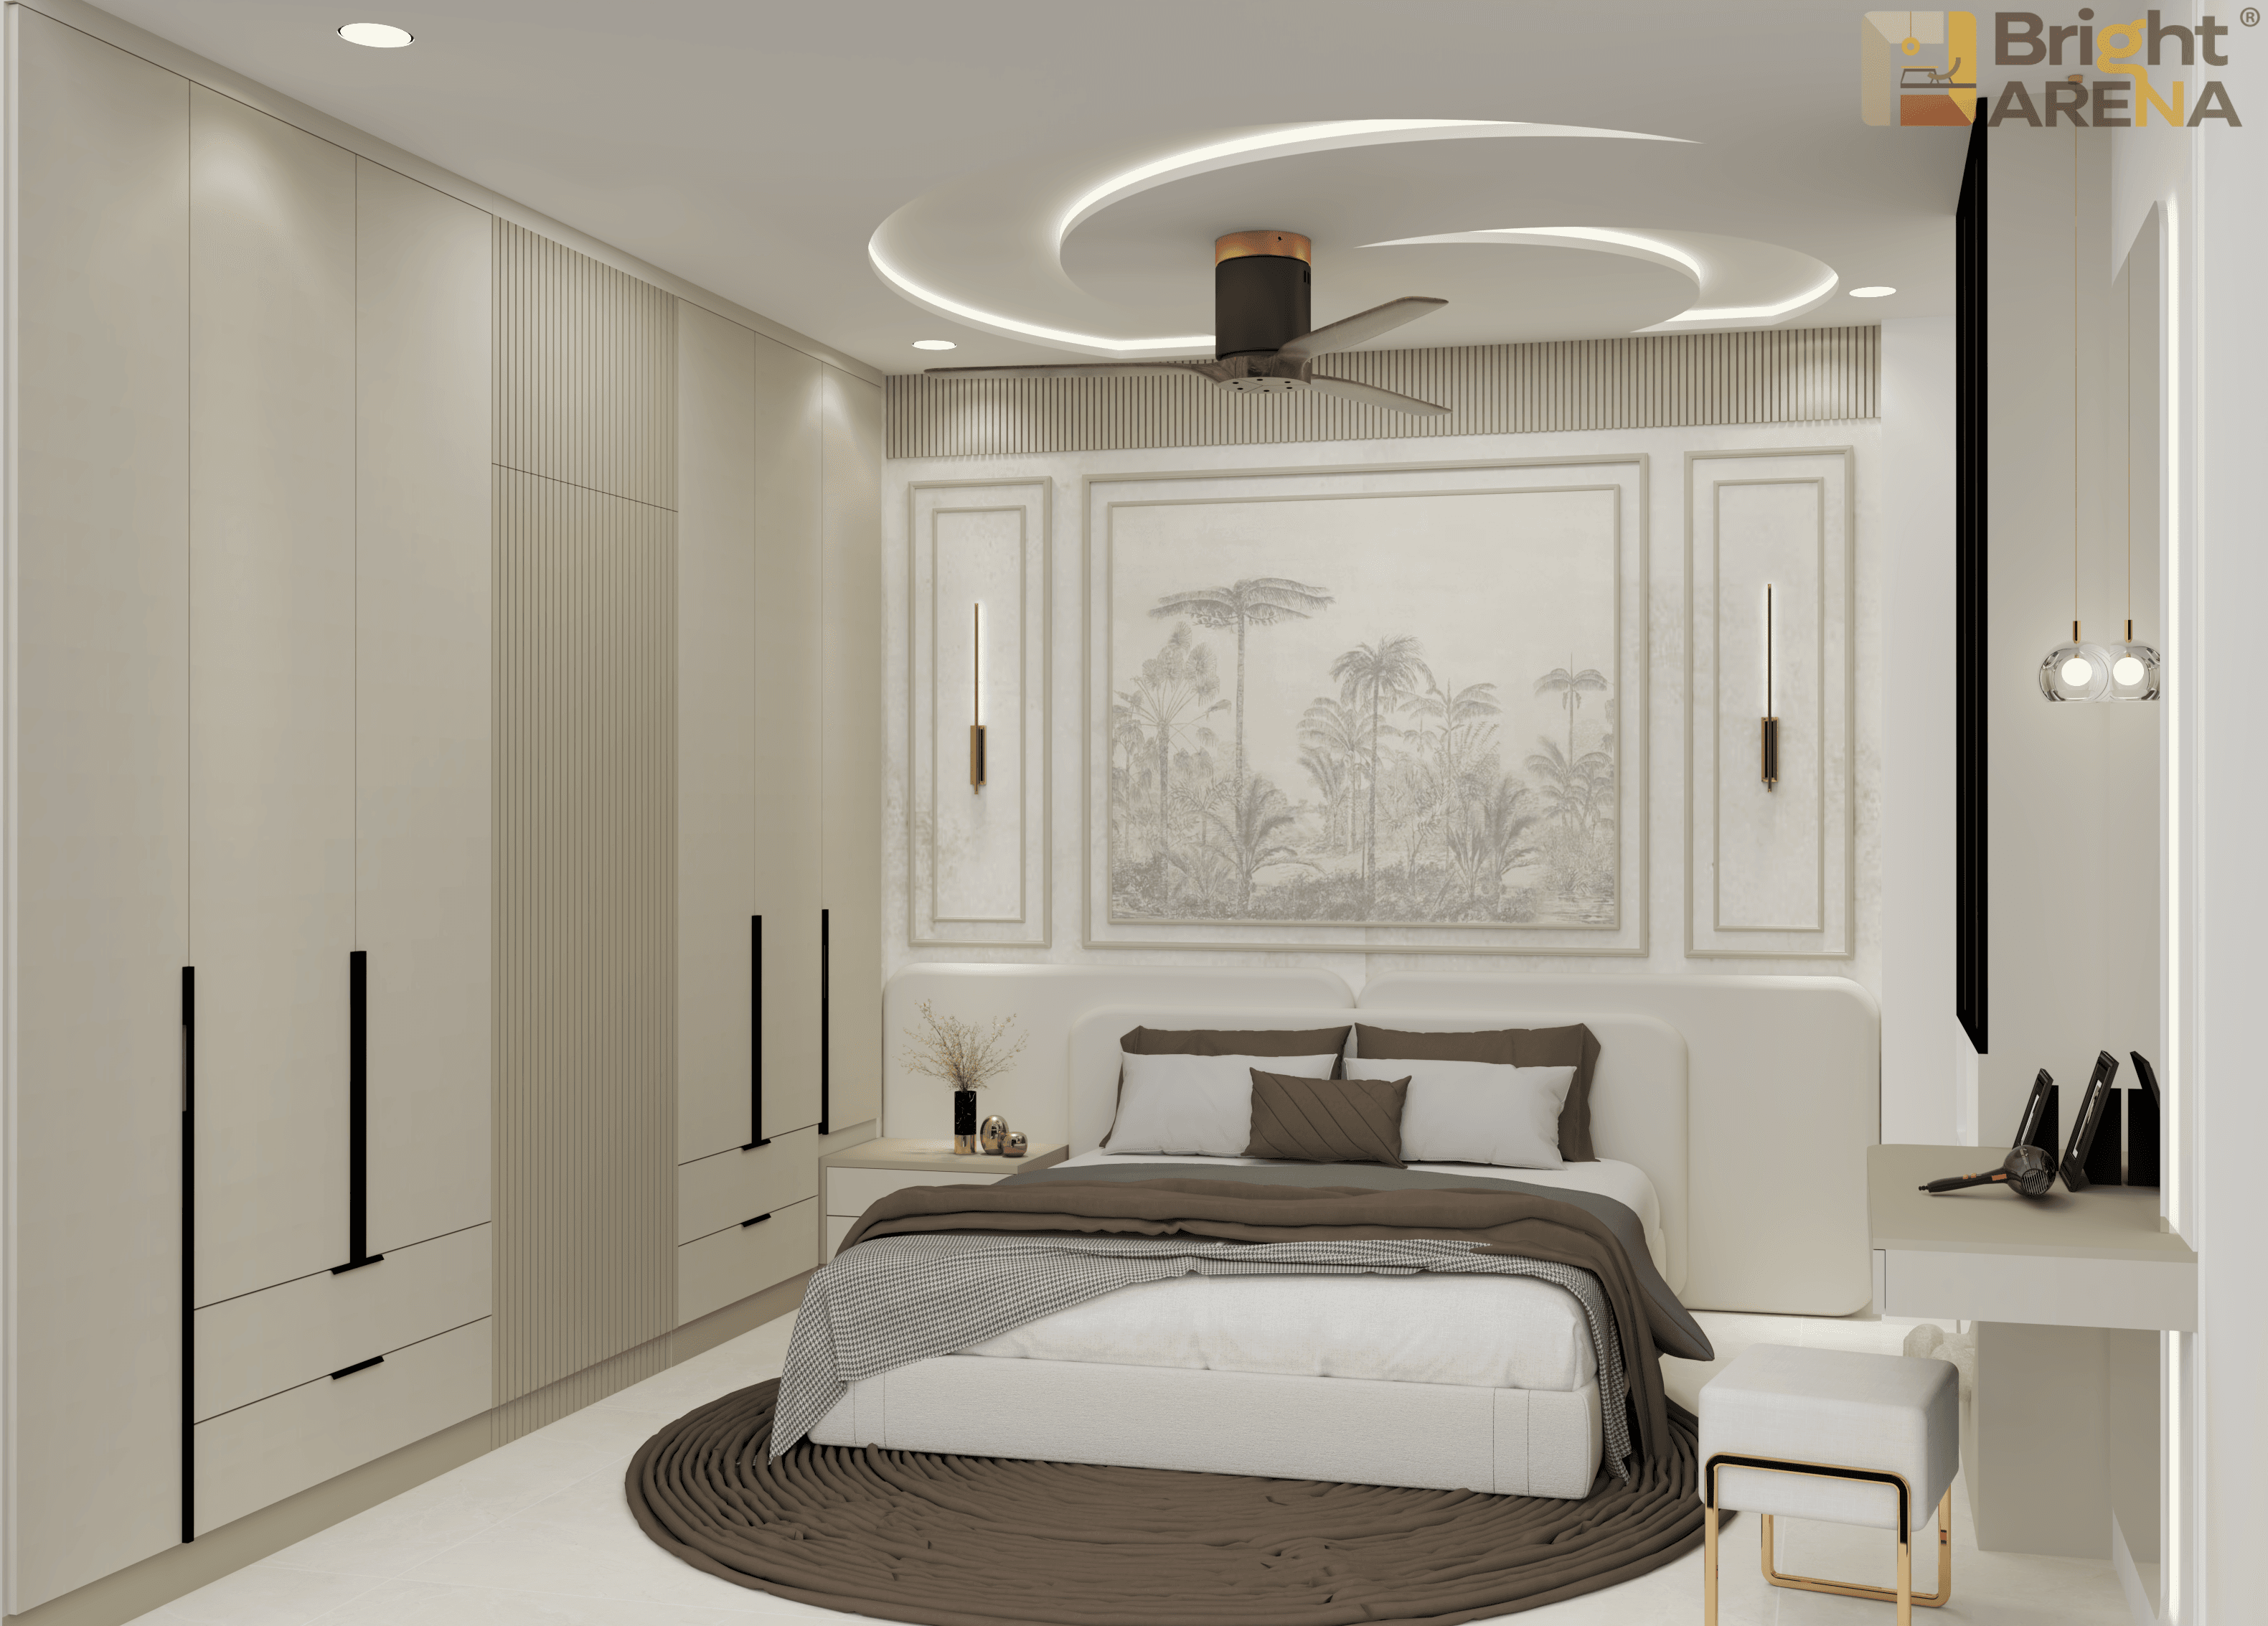
Why 2D and 3D Design Work Better Together
2D Interior Design in Hyderabad answers questions about space, dimensions, and arrangement. It shows where rooms, furniture, partitions, doors, and other elements sit within the available area. This information is fundamental because construction and furniture decisions eventually depend on physical measurements, not on how attractive a perspective image appears.
3D Interior Design in Hyderabad answers a different set of questions. It helps evaluate proportions, colours, materials, lighting, furniture relationships, and overall visual balance. A combination of both formats gives a more complete understanding of the proposed interior before execution decisions become difficult or expensive to change.
This distinction matters during design reviews. A 2D plan may reveal that circulation is efficient, while a 3D view may reveal that a tall storage unit visually dominates a small room. Neither replaces the other. Residential 2D and 3D Interior Design Hyderabad works best when the technical plan and visual representation develop together.
2D Floor Plan Design Hyderabad for Accurate Planning
2D Floor Plan Design Hyderabad provides the working foundation for interior planning. Walls, doors, windows, furniture, circulation paths, and functional zones can be arranged and reviewed before detailed visualisation begins. Accurate dimensions at this stage can prevent a surprising amount of rework later.
A floor plan also exposes conflicts that are difficult to notice from photographs. Door swings can interfere with furniture, wardrobes can reduce movement, kitchen work zones can become inefficient,t and furniture may not leave enough clearance. These are practical issues, but they directly influence comfort and the final project cost.
A strong 2D floor plan design is therefore more than a drawing with furniture symbols. It represents a considered spatial decision. BrightArena Interior develops layouts around how each room needs to function, rather than filling available space simply because an item can technically fit.

3D Interior Visualization Hyderabad Before Execution
Interior Design Visualization Hyderabad provides a visual bridge between a technical drawing and the finished environment. Many clients can understand a floor plan, but judging a combination of flooring, wall colour, cabinetry, furniture and lighting from a flat drawing can still be difficult.
A 3D view makes relationships easier to assess. Ceiling height, furniture scale, wall treatment and material combinations become more tangible. This is especially useful where several finishes are being considered, because a material that looks appealing individually may become overpowering when combined with other strong elements.
The practical value of 3D interior visualization servicesin Hyderabad lies in earlier decisions. If a colour feels too dark, a storage unit looks too heavy or a room appears visually crowded, changes are much easier at the design stage than after manufacturing and installation.
3D Home Interior Design Hyderabad for Better Decisions
3D Home Interior Design Hyderabad helps translate an abstract interior concept into a more understandable visual environment. Living rooms, bedrooms, kitchens and other spaces can be reviewed in relation to furniture, storage, flooring, wall finishes and lighting.
This becomes particularly useful for homeowners comparing styles. A modern neutral palette, warm timber treatment or more luxurious material combination can look very different once applied to the actual room proportions. Generic inspiration photographs cannot show those exact relationships because they belong to different spaces.
For custom 3D interior designs for homes in Hyderabad, the design should respond to the actual floor plan rather than being copied from a reference image. The room dimensions, window positions, structural elements, and required furniture all influence the final result.

Interior Layout Design Hyderabad Based on Real Use
Interior Layout Design Hyderabad should start with function. A living room needs comfortable movement around seating, a bedroom needs practical wardrobe and bed clearances, and a kitchen needs sensible relationships between preparation, storage, and appliances.
Layout decisions also affect future flexibility. Furniture may change, children may grow, working patterns may shift, and storage requirements can increase. A design that looks efficient on handover day but has no flexibility can become inconvenient surprisingly quickly.
BrightArena Interior considers these practical conditions while developing home layout planning Hyderabad solutions. The purpose is not to create maximum furniture density. A successful layout uses the available area intelligently while preserving the movement and comfort that make the space pleasant to live in.
3D Room Design Hyderabad With Proportion in Mind
3D Room Design Hyderabad can reveal proportion problems before construction. A wardrobe that appears acceptable in plan may dominate a narrow bedroom, while a feature wall that looks impressive in isolation may overwhelm a compact living room.
Furniture scale deserves particular attention. Large furniture can make an ordinary room feel smaller, while undersized pieces can make the same room appear unfinished. Three-dimensional visualization provides a useful way to judge these relationships before final selections are locked.
A good 3D room design also considers sightlines. The view from the entrance, the relationship between furniture and windows, and the visibility of storage or feature elements all affect how a room is experienced. These details rarely receive enough attention when design is reduced to a mood board.
3D House Design Hyderabad for Complete Homes
3D House Design Hyderabad is useful when several rooms need to share one design language. Individual spaces can be developed separately, but the overall home still needs continuity in materials, colours, furniture character and architectural details.
This does not mean every room should look identical. Bedrooms can be calmer, living areas more expressive and workspaces more functional. Consistency comes through controlled choices rather than repeating the same wall treatment everywhere.
For larger residences, 3D house rendering Hyderabad can also help establish how different areas relate visually. This becomes valuable when custom furniture, layered lighting, or architectural features are involved because proportion errors become more noticeable at a larger scale.
Home Interior 3D Rendering Hyderabad for Material Choices
Home Interior 3D Rendering Hyderabad can make material selection easier to evaluate. Wood tones, laminates, wall colours, stone patterns, fabrics, and lighting temperatures can interact very differently than expected when viewed together.
A common mistake is choosing every finish independently. A flooring sample may look excellent on its own, while a cabinet finish may also look excellent separately, yet the combination can become visually heavy. Rendering helps evaluate the complete palette instead of judging isolated samples.
BrightArena Interior uses visualization as part of the design conversation rather than presenting it as a final decorative image. 3D interior rendering services Hyderabad are most valuable when they help settle real decisions about proportion, finishes,s and visual hierarchy.
2D Floor Plan and 3D Elevation Design Hyderabad
2D floor plan and 3D elevation design Hyderabad serve different but connected purposes. The floor plan establishes where elements sit, while elevations and three-dimensional views help explain how walls, cabinetry, furniture and architectural features appear vertically.
Elevations become especially useful for kitchens, wardrobes, entertainment units and feature walls. They can communicate dimensions, panel divisions and design relationships that a standard floor plan cannot fully describe.
This combination also improves communication between stakeholders. Homeowners can understand the intended appearance, while execution teams receive more useful information about the planned elements. A coordinated drawing set is considerably more valuable than a single attractive render.
Residential 2D and 3D Interior Design Hyderabad
Residential 2D and 3D Interior Design Hyderabad can cover apartments, independent homes,s and larger villas, with each property requiring a different planning approach. Apartments often have fixed structural elements and service locations, while independent homes may allow more flexibility.
The design stage should account for existing conditions before promising major changes. Columns, beams, plumbing positions, electrical points, window locations,s and ceiling heights can influence what is realistically possible. Ignoring these constraints creates attractive designs that become difficult during execution.
For homeowners seeking 2D and 3D home interior design services in Hyderabad, the useful deliverable is not simply a set of pictures. The value lies in a coordinated design direction where layout, visual appearance,e and practical requirements support one another.
Apartment Interior 3D Design Hyderabad for Compact Homes
Apartment Interior 3D Design Hyderabad needs careful attention to scale because apartment layouts can become visually crowded very quickly. Storage, furniture, re and decorative elements all compete within limited rooms, so proportion becomes more important than the number of design features.
A 3D view can reveal whether a proposed TV unit, wardrobe, sofa or dining arrangement consumes too much visual space. This is one reason flat interior design with 3D view Hyderabad services can be useful before furniture manufacturing begins.
The strongest apartment designs usually avoid unnecessary complexity. A restrained material palette, integrated storage,e and correctly scaled furniture can create a richer result than multiple competing finishes. Visual simplicity is not the absence of design; it is often the result of better decisions.
Villa Interior 3D Design Hyderabad With Scale
Villa Interior 3D Design Hyderabad introduces a different challenge: larger rooms can make undersized furniture and isolated design elements appear insignificant. Proportion, ceiling treatment, lighting and furniture grouping therefore require more deliberate planning.
Large spaces also create opportunities for zoning. A living area may include conversation seating, a media zone and a secondary informal space without needing physical walls. Three-dimensional visualization can help test these relationships before expensive furniture or architectural elements are commissioned.
For premium projects, Luxury 2D and 3D Interior Design Hyderabad should still be grounded in practical planning. Luxury is not achieved by adding expensive materials everywhere. Scale, detailing, lighting, material quality and restraint generally create a more convincing result.
Commercial 2D and 3D Interior Design Hyderabad
Commercial 2D and 3D Interior Design Hyderabad requires a stronger focus on operational requirements. Offices, retail environments, clinics and other commercial spaces have different circulation, branding, storage, visitor and staff requirements.
A commercial 2D plan can establish work zones, counters, cabins, displays, waiting areas or meeting spaces, while 3D visualization helps assess customer-facing appearance. Both are useful when a business needs to balance functionality with a strong brand presence.
Office 3D interior design services in Hyderabad can also support stakeholder discussions before execution. Management, designers, contractors, and business teams may interpret technical drawings differently. A clear visual representation can reduce ambiguity while the detailed plans continue to carry the technical information.
Interior Design Planning Hyderabad Before Final Drawings
Interior Design Planning Hyderabad should happen before detailed selections become fixed. Budget, room priorities, furniture requirements, storage, electrical needs, lighting and preferred style all influence one another.
A useful planning process identifies expensive decisions early. Custom joinery, false ceilings, extensive electrical changes and premium materials can affect the budget significantly. Knowing those requirements before visualisation is finalised helps prevent a beautiful design from becoming financially impractical.
BrightArena Interior treats Interior Design Consultancy Hyderabad as a planning exercise rather than simply a styling conversation. The objective is to establish what the space needs, what the design should achieve, and which decisions deserve the greatest attention before detailed work progresses.
3D Interior Designer Hyderabad for Visual Clarity
A 3D Interior Designer Hyderabad service should provide more than attractive perspective images. The designer needs to understand the underlying layout so the visual output represents a workable proposal rather than a decorative concept disconnected from the actual room.
Lighting is one example. A render may show dramatic illumination, but real interiors need practical task lighting, ambient light,t and appropriate fixture positions. The visualization should therefore support realistic design decisions rather than promising an appearance that depends entirely on image rendering.
Clients looking to hire a 3D Interior Designer Hyderabad should ask what the visualization includes and how it relates to the 2D plan. A connected process is more useful than a collection of renders that cannot be translated into measurable execution information.
Affordable 2D and 3D Interior Design Hyderabad
Affordable 2D and 3D Interior Design Hyderabad does not necessarily mean reducing the design process to the cheapest possible drawings. The better approach is to define what information is genuinely required and invest in detailed work where it reduces future uncertainty.
For a smaller project, the scope may focus on essential layouts, key elevations, and selected 3D views. A larger project may need comprehensive room-by-room visualization and more detailed documentation. The appropriate level depends on complexity, not on a standard package applied to every client.
Cost should also be considered against the price of mistakes. Changing a digital layout is relatively straightforward; modifying manufactured cabinetry or installed finishes can be expensive. Good interior design services in Hyderabad should help make important decisions while changes are still manageable.
Best 2D and 3D Interior Designer in Hyderabad
Choosing the Best 2D and 3D Interior Designer in Hyderabad should involve more than comparing rendered images. Portfolio quality matters, but so do drawing accuracy, planning ability, understanding of materials, revision management, and the ability to coordinate the visual design with actual execution.
A useful evaluation includes questions about deliverables. Will the project receive floor plans, elevations, furniture layouts, electrical coordination, or only 3D views? How are revisions handled? What information does the design team require before starting? These questions reveal the working process more clearly than promotional claims.
BrightArena Interior focuses on connecting visual design with practical planning. The design should remain understandable to the client and useful for the next stage of the project. That connection is what turns visualization into a meaningful professional service.
Interior Design Studio Hyderabad With a Clear Workflow
An Interior Design Studio Hyderabad should have a defined workflow rather than moving directly from inspiration images to renders. The process generally begins with site information and requirements, followed by space planning, design development, material decisions, and visualization.
Revisions are part of responsible design. A room may need a different storage arrangement, a furniture change, or a revised material combination after the first visual review. Controlled revisions are easier when the underlying 2D plan remains organised,d and the 3D views are developed from the same design direction.
BrightArena Interior maintains this connection between planning and visualization. The benefit is consistency: changes to the layout can be evaluated visually before the design moves toward final documentation and execution.
Interior Design Drawings Hyderabad for Execution Clarity
Interior Design Drawings Hyderabad provide information that a 3D render alone cannot. Dimensions, furniture positions, elevations, material details, and other technical information need clear documentation when the design moves toward implementation.
Drawings are also useful for coordination. Furniture, electrical points, lighting, and architectural features can interfere with one another if they are developed independently. A coordinated drawing approach identifies these relationships earlier.
This is particularly important for customized projects. 2D interior design in Hyderabad becomes valuable not because flat drawings are visually exciting, but because accurate documentation gives the project a reliable spatial reference before manufacturing and installation.
Interior Design Consultation Hyderabad Before Hiring
An Interior Design Consultation Hyderabad can be the most useful first step when project requirements are still unclear. The discussion can cover property type, floor area, rooms, intended use, preferred style, existing conditions, budget direction,n and expected timeline.
A good consultation should also identify constraints. Existing furniture may need to remain, structural changes may not be permitted, building rules may restrict certain work, or the project may need to be completed in stages. These details can change the appropriate design approach.
For anyone searching for an Interior Designer Near Me Hyderabad, a consultation provides a better basis for comparison than choosing a provider from images alone. The quality of questions asked during the first discussion can reveal how seriously the project is being assessed.
3D Interior Design Company Hyderabad for Complete Visualization
A 3D Interior Design Company Hyderabad can support projects that need consistent visualization across multiple rooms. This becomes useful for larger homes, villas, offices,s and commercial spaces where disconnected design decisions can produce an inconsistent final environment.
Visualization should follow an agreed design direction. Materials, furniture, lighting,g and architectural details need to relate from room to room. Otherwise, individual renders may look attractive while the overall property lacks coherence.
BrightArena Interior develops visualization around the larger project rather than treating every image as an independent composition. The intention is to create a clear visual language that remains connected to the approved layout and practical requirements.
Professional 3D Interior Design Services Hyderabad
Professional 3D Interior Design Services Hyderabad should combine visual quality with design accuracy. A polished render is useful, but it becomes significantly more valuable when the furniture, proportions,s and architectural elements correspond to the actual proposed layout.
Realistic rendering also requires sensible material representation. Reflective surfaces, timber textures, stone patterns, and lighting can affect perception considerably. The purpose of realism should be better decision-making, not simply making the image look impressive.
BrightArena Interior uses visualization as a communication tool between design intent and client understanding. 3D interior rendering servicesin Hyderabad can make complex decisions easier to discuss, compare, and refine before the project reaches the more expensive stages.
Turn Design Ideas Into a Clear Project Direction
The strongest benefit of combining 2D and 3D is confidence. The 2D plan answers whether the space works; the 3D view answers how the proposed space may look and feel. Together, they create a more complete basis for discussing furniture, materials, proportions, and execution.
That does not mean every design decision can be predicted perfectly. Real materials can vary from samples, site conditions can change, and lighting behaves differently in occupied spaces. Professional design reduces uncertainty; it does not pretend that construction has no variables.
BrightArena Interior keeps that distinction clear. The purpose of design visualization is to improve decisions before execution, not to promise an artificial level of certainty. A practical design process leaves room for site realities while providing enough information to move forward confidently.
Start 2D and 3D Interior Designer in Hyderabad.
A project can begin with basic information: property type, approximate area, floor plan, location, required rooms,s and the intended scope. Existing photographs or drawings can also help establish the current condition before a detailed consultation.
BrightArena Interior can assess the requirement and determine whether the project needs 2D floor plan design, 3D visualization, detailed elevations, room-wise design, complete residential planning,g or commercial design support. The scope should match the complexity of the project rather than forcing every requirement into one package.
For homeowners, builders, and businesses ready to move from ideas to a defined design, contact BrightArena Interior for an Interior Design Consultation in Hyderabad. A project-specific discussion can establish the right deliverables, design direction,n and next steps before work begins.
Frequently Asked Questions
1. What is the difference between 2D and 3D interior design?
Interior design focuses on plans, dimensions, furniture placement, room layouts, and spatial relationships. 3D interior design adds visual depth, showing materials, colours, furniture, lighting and proportions. Used together, they provide both technical planning and visual understanding before interior work begins.
2. Is 2D floor plan design necessary if 3D renders are available?
Yes. A 3D render shows appearance but does not replace accurate spatial documentation. A 2D floor plan establishes dimensions, furniture positions, circulation, and room relationships. For execution, measurable drawings are essential because contractors and manufacturers need practical information rather than only perspective images.
3. How many 3D views are needed for a home interior?
The requirement depends on the home's size and design complexity. Important rooms and areas with significant design decisions generally deserve clearer visualisation. A compact apartment may need fewer views than a villa with extensive custom furniture. The focus should remain on visualising decisions that could otherwise be difficult to judge.
4. Can 2D and 3D interior design help reduce project mistakes?
They can reduce design-related uncertainty by identifying layout, proportion, furniture and material issues before execution. A 2D plan can expose circulation conflicts, while a 3D view can reveal visual problems. Site conditions can still create changes, but coordinated design usually makes the process more predictable.
5. Is 3D interior rendering the same as complete interior design?
No. Rendering is one part of the design process. Complete interior design may include site assessment, space planning, furniture layouts, elevations, material selection, lighting coordination,n and other documentation. A render communicates appearance, while the broader design process determines how that appearance can be achieved.
6. How can the right 2D and 3D interior designer be selected in Hyderabad?
Review relevant residential or commercial portfolios, but also ask about the design process, drawings, revisions, site assessment, deliverables,s and execution coordination. A strong designer should connect 2D plans with 3D visualization rather than treating renders as independent images. Clear scope and communication are equally important.
Key Advantages
01.Immersive 3D walkthroughs
02.Accurate spatial visualization
03.Realistic material previews
04.Enhanced project planning
Ready to transform your space?
+91 89782 22980
•Available Monday – Saturday(9 AM to 9 PM)