
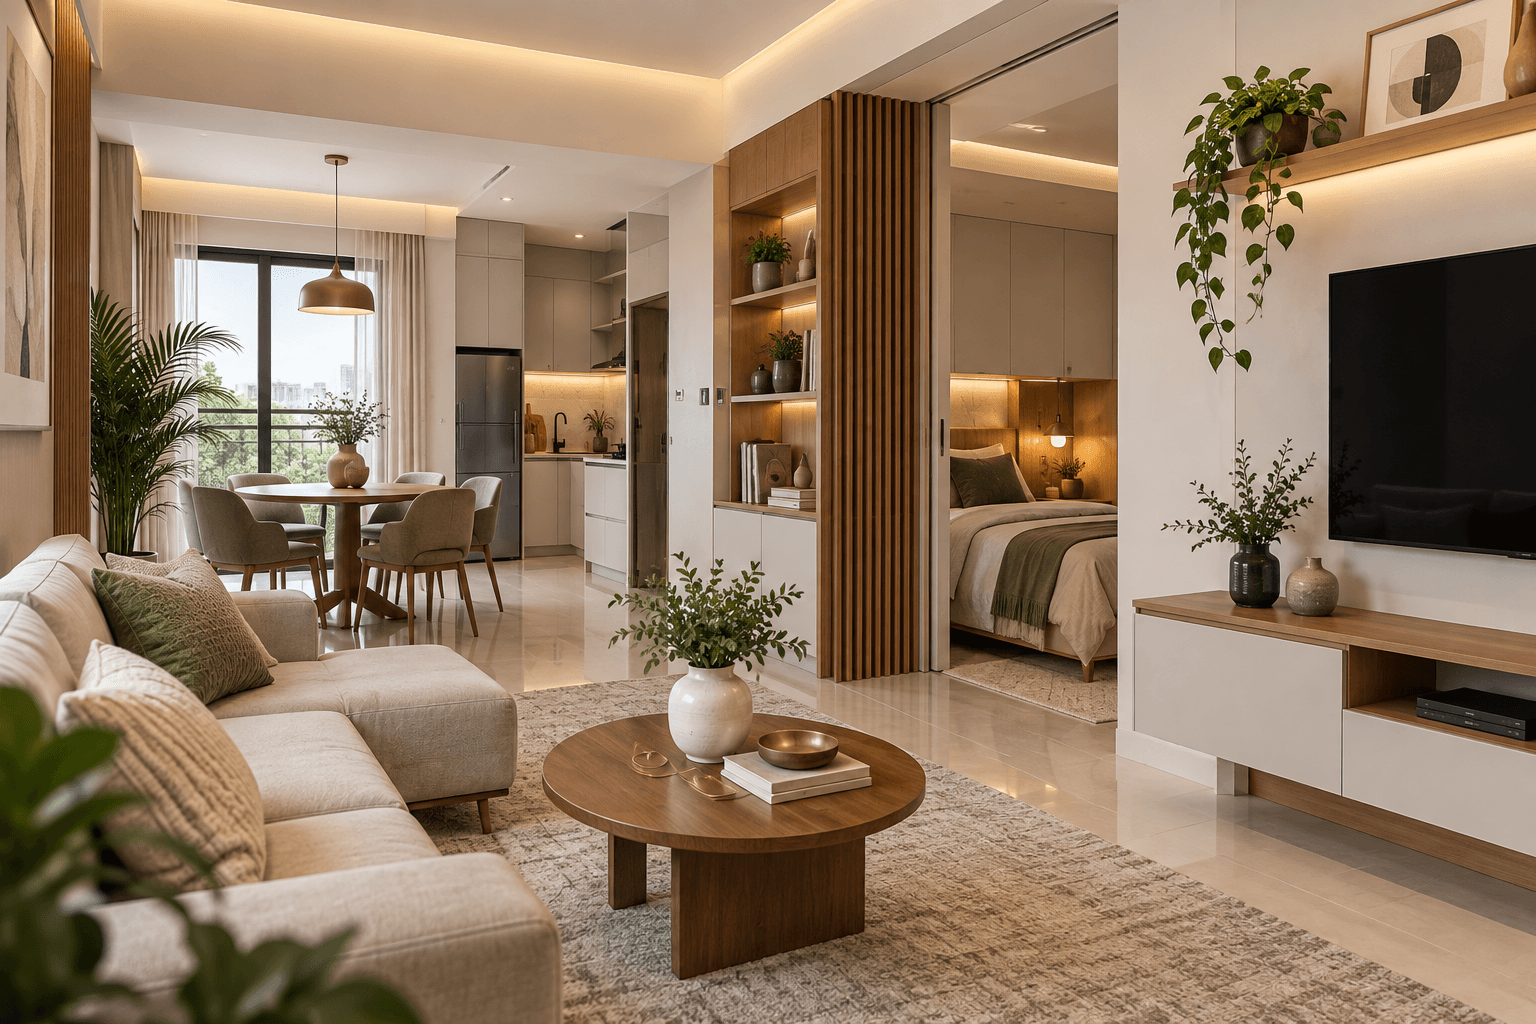
These 25+ small home interior design ideas focus on space you can actually use, not just rooms that photograph as bigger. You'll find practical small space interior design tips and space saving interior design ideas for the living room, bedroom, kitchen, dining and work areas, plus advice on storage and visual openness.
What Makes Small Home Interior Design Work?
Small home interior design works when the layout protects movement, furniture does more than one job, storage is built in, vertical space is used and clutter stays out of sight. Good planning matters more than buying smaller things. The aim is a home that functions well, not just one that looks roomy.
Five principles cover most situations. Protect circulation first. Reduce single-purpose furniture. Use height, not just floor area. Integrate storage into walls and furniture. And control visual clutter so the eye can rest.
It helps to separate two ideas. Mirrors and light colours change how a room feels. Built-ins, smart layouts and multifunctional furniture change how much you can actually do in it. The best compact home interior design uses both, but never trades real usability for a trick.
25+ Small Home Interior Design Ideas to Maximize Every Inch
1. Start With a Space-Efficient Furniture Layout
Before buying anything, map how you move through the home. Keep doors, windows and main walking paths clear. It solves the common problem of furniture that looks fine but blocks daily movement. Best for every small home. Tip: mark furniture sizes on the floor with tape first.
2. Choose Multifunctional Furniture
A sofa bed, storage ottoman or extendable table can replace two or three single-purpose pieces. This suits homes where guests or work needs come and go. Tip: check the mechanism quality, because folding parts are used often and wear quickly.
3. Use Built-In Storage Instead of Multiple Loose Units
Fitted cabinets use awkward gaps that loose furniture leaves empty, and they cut down on scattered small units. Best for long-term homes. Tip: built-ins are less flexible if you move, so plan them around needs that won't change soon.
4. Take Storage Vertically to the Ceiling
Walls have more room than floors. Use upper cabinets for luggage, festive items and things you rarely touch, and keep daily items within easy reach. Best for rooms with standard or higher ceilings. Tip: add a light step stool so upper storage actually gets used.
5. Add Hidden Storage Under Beds and Seating
The space under a bed or bench is often wasted. Drawers or lift-up bases turn it into useful storage without adding to the footprint. Best for bedrooms and living areas. Tip: check that the lift mechanism has enough clearance from walls.
6. Use Sliding or Pocket Doors Where Swing Clearance Is Tight
A door that swings open takes up floor and wall space. Sliding or pocket doors recover it. Best for narrow bathrooms, wardrobes and small bedrooms. Tip: pocket doors need suitable wall construction, so confirm feasibility on site first.
7. Keep Selected Furniture Visually Light
Pieces with slim legs, open frames or wall-mounted designs show more floor and feel less heavy. It helps in tight rooms. Tip: use this for a few items, such as the sofa or side tables, and keep at least some closed storage.
8. Use One Well-Scaled Statement Piece Instead of Many Tiny Pieces
Small homes don't always need miniature furniture. One properly sized sofa often looks calmer than several small chairs. Best for living rooms. Tip: choose a good size for the room, not the smallest available.
9. Use Mirrors Strategically to Reflect Light and Depth
A mirror opposite a window bounces daylight into the room and adds depth. Placement matters: reflect something pleasant, not a pile of clutter. Best for dim corners and narrow halls. Tip: don't rely on mirrors as a fix for a poor layout.
10. Protect and Extend Natural Light
Keep windows clear of tall furniture. Use light curtains or sheers that let daylight in while keeping privacy. It makes any small home feel more open. Best for apartments with one or two windows. Tip: mount curtain rods higher and wider than the frame.
11. Use a Cohesive Colour Palette Across Connected Spaces
When rooms flow into each other, a consistent palette stops the home from feeling chopped up. You can still add contrast and personality through accents. Best for open layouts. Tip: change accents from room to room, not the base colours.
12. Design an Open-Plan Living and Dining Zone
Removing a partition wall may not be an option, but you can still create an open feel. Use a rug, furniture direction and lighting to separate living and dining. Best for 1BHK and 2BHK homes. Tip: check whether the wall is structural before making any plans.
13. Create a Compact Living Room With a Floating TV Unit
A wall-mounted TV unit clears the floor and can hide cables and storage. It makes a small living room feel less crowded. Tip: match the unit's width to the wall so it looks intentional, and plan wiring before finishing.
14. Add Storage Seating in the Living or Dining Area
Benches, ottomans and banquettes give you seats and hidden storage in one piece. Great for blankets, board games and table linen. Best for dining corners. Tip: keep the storage lid light enough to lift with one hand.
15. Use a Foldable or Extendable Dining Table
Most families use a full dining table only occasionally. A foldable or extendable one gives you room the rest of the week. Best for homes that host only sometimes. Tip: pick a sturdy mechanism and test it in person.
16. Turn an Unused Corner Into a Workstation
A wall-mounted or fitted desk in a spare corner solves work-from-home needs without a dedicated room. Best for small apartments. Tip: keep the desk out of main walking paths and add a wall-mounted light.
17. Design a Small Bedroom Around the Bed First
Place the bed, then check wardrobe clearance and walking space. Add decor only after that. This prevents the common problem of a room full of furniture and no space to move. Tip: leave at least a walkway on both sides of the bed if possible.
18. Use Sliding Wardrobes or Integrated Bedroom Storage
Sliding shutters help when there isn't room to swing a door open. Integrated storage makes better use of the wall. Best for narrow bedrooms. Tip: decide the internal layout, such as hanging space, shelves and drawers, based on what you own.
19. Combine Wardrobe, Study, TV or Dressing Functions
One wall system can hold a wardrobe, a small desk, a dressing area and even a TV. This avoids several separate units. Best for shared or compact bedrooms. Tip: only combine functions that make sense together.
20. Build a Small Kitchen Upward, Not Outward
Use full-height cabinets selectively and organise storage by how often you use each item. Best for narrow kitchens. Tip: keep daily items at easy reach and use top shelves for rare ones, so the kitchen stays practical.
21. Use Pull-Outs and Internal Kitchen Organisers
Deep and corner cabinets often waste space because things get lost at the back. Pull-outs and organisers make them accessible. Best for modular kitchens. Tip: choose good-quality runners, as they take heavy daily use.
22. Add a Foldable Breakfast Counter or Compact Dining Extension
A fold-down counter or slim extension gives you a spot for quick meals or laptop work, then disappears when not needed. Best for small kitchens. Tip: make sure the fold-up position doesn't block a walkway.
23. Use Niches and Awkward Corners as Purposeful Storage
Recesses, corners and areas under stairs are often ignored. Fitted shelves, drawers or a tiny desk can make them useful. Best for irregular layouts. Tip: measure carefully, since awkward spaces need custom sizes.
24. Wall-Mount Lighting, TV and Selected Accessories
Moving lights, TV and small accessories off tables and floors frees up usable surfaces. Best for compact living rooms and bedrooms. Tip: confirm the wall can carry the load and plan electrical points early.
25. Use Open Shelving Selectively
Open shelves feel lighter than closed cabinets, but they show everything. Mix a few open shelves for display with closed storage for the rest. Best for people who like to style their things. Tip: limit what goes on show.
26. Use Smart Room Dividers Instead of Heavy Full-Height Partitions
Open shelving, glass or a screen can separate zones without shutting out light. Best for studios and open plans. Tip: think about privacy and sound, since dividers rarely block noise.
27. Design a Compact 1BHK or 2BHK as One System
Treat the whole home as a single plan. Coordinate storage, colours, furniture sizes and circulation across rooms rather than solving each one separately. Best for full-home projects. Tip: decide where each item lives before designing units.
28. Customise the Home Around the Family's Daily Routine
Start with how you actually live: who works from home, whether children need play space, how often guests visit, how much cooking happens. Add space-saving features only where they solve a real problem.
Room-by-Room Space Planning for a Small Home
The same principle changes from room to room. Here's how it looks in practice.
Small living room
Count how many people usually sit and plan for that, not the rare big gathering. Use a floating TV unit, one good sofa and a little storage, and keep the main walking path clear. Small living room interior design works best with fewer, better pieces.
Small bedroom
Fix the bed position, check wardrobe clearance and allow room for bedside needs. Use vertical storage above the wardrobe. Small bedroom interior design is mostly about walking space.
Small kitchen
Plan work zones for prepping, cooking and cleaning, and protect counter space. Use full-height storage for items you rarely need and organisers inside cabinets. Small kitchen interior design depends on easy access, not just more cabinets.
Compact dining or work area
Foldable or extendable surfaces let one zone serve two purposes. A dining table can double as a desk during the day, as long as storage stays close by.
How to Make a Small Home Look Bigger Without Wasting Usable Space
To make a small home look bigger, let in as much natural light as possible, keep clutter low and use consistent colours and flooring so the eye travels without interruption. These are visual techniques. They change perception, not the actual square footage.
Mirrors can add depth, and curtains hung high make ceilings feel taller. Light colours reflect daylight well, but a darker scheme can also look great if it's planned with good lighting. Small homes also don't need only tiny furniture. A few well-scaled pieces often look calmer than many small ones.
The rule is simple: visual tricks should never cost you storage or walking space. If a design choice makes the home harder to live in, it isn't helping.
Small Home Interior Design for Hyderabad Apartments
Good small home interior design in Hyderabad starts with the home in front of you: its layout, your family's storage needs, whether anyone works from home, how much you cook and what the builder has already provided. There's no one-size-fits-all plan.
Small apartments
Put circulation first, then add integrated storage where it doesn't crowd the room. Fitted wardrobes, a slim TV unit and a compact dining solution usually do more than decorative changes. A small apartment interior designer in Hyderabad should begin with measurements, not mood boards.
Compact 2BHK homes
Treat the living area, bedrooms and kitchen as one storage and layout system. Decide what goes where across the whole home, so you don't end up with the same clutter in every room.
Custom space-saving solutions
Fitted furniture is useful when it improves how you use the space and is easy to maintain. It isn't needed everywhere. Good space saving interior design in Hyderabad uses custom work where it earns its place.
Plan Space-Saving Interiors Before Execution With 2D & 3D Design
In a small home, a few centimetres can decide whether a door opens or a drawer slides out. That's why planning on paper and on screen matters. The usual sequence is: take measurements, plan the furniture layout, zone the storage, check clearances, choose materials and colours, view a 3D visual, make revisions and then begin execution.
3D design helps you catch problems before fabrication starts. You can check door swings, wardrobe clearances, walking paths and furniture depth, and see how storage looks in the room. Fixing something in a drawing costs little. Fixing it after the carpenter has finished costs much more.
How Much Does Small Home Interior Design Cost in Hyderabad?
The cost of small home interior design in Hyderabad depends on the size of the home, the scope of work, how much storage you need, whether furniture is modular or custom, the materials you choose and what execution involves. There's no single number that fits every home.
The main cost drivers are:
• Modular kitchen
• Wardrobes
• TV and storage units
• Beds with storage
• Study or dining solutions
• False ceiling and lighting
• Civil changes
• Hardware and fittings
• Finishes
Small homes can be surprisingly detailed, because so much is custom-fitted. For a realistic figure, share your floor plan and priorities with an interior designer in Hyderabad and ask for an itemised quote. Many interior design services in Hyderabad, along with general home interior design in Hyderabad packages, differ in what they include, so compare scope, not just price.
Common Small-Home Design Mistakes That Waste Space
• Buying furniture before measuring. Measure first and test sizes on the floor.
• Blocking circulation. Keep main walking paths clear.
• Adding too many small storage units. Use fewer, larger, built-in units.
• Overusing open shelves. Mix them with closed storage.
• Ignoring vertical space. Use the upper wall for items you rarely need.
• Creating storage that is hard to reach. Keep daily items at easy height.
• Adding too many partitions. Use light dividers or zoning instead.
• Treating every room separately. Plan the whole home as one system.
• Putting visual tricks before function. Use mirrors and colour to support a good layout, not replace one.
Why Choose Bright Arena Interiors for Small Home Interior Design in Hyderabad?
Bright Arena Interiors is an interior design company in Hyderabad that plans small homes as complete systems. That means the living room, bedrooms and kitchen are designed together, so storage, colours, furniture sizes and movement paths work as one.
For a compact home, the process begins with space planning and a clear look at how your family uses each room. From there, it covers custom storage, multifunctional furniture, material planning, and 2D and 3D visualisation, so you can see the result before work begins. The team can also support execution, which helps carry decisions from drawings to the finished home.
If you're comparing options, look for a residential interior designer in Hyderabad or a professional interior designer in Hyderabad who asks about your routine, shows real compact-home examples and explains why each choice works. That's the approach we take as a space saving interior designer in Hyderabad, and it applies whether you need one room or a full home.
Frequently Asked Questions About Small Home Interior Design
How can I make a small home look bigger?
Maximise natural light, keep surfaces clear and use a consistent colour palette and flooring. Mirrors can add depth, and high curtains make ceilings feel taller. Just don't sacrifice storage or walking space for appearance.
How do I maximize space in a small house?
Plan the layout first, protect walking paths and use furniture that serves more than one purpose. Add built-in and vertical storage, and use spaces under beds and seating. Wall-mounting items also frees up floor and surface area.
What furniture is best for small homes?
Multifunctional and well-scaled pieces work best: storage beds, sofa beds, extendable tables and ottomans with storage. Choose furniture with slim profiles or raised legs where it helps, but don't pick tiny pieces just for size.
What are the best storage ideas for a small home?
Use built-in wardrobes, ceiling-height cabinets, under-bed storage and storage seating. Add pull-outs in the kitchen and use niches or corners. Keep daily items easy to reach and rarely used items higher up.
Which colours work best in small homes?
Light, warm neutrals and soft tones reflect light and keep rooms calm. A consistent palette across connected spaces helps too. Darker shades can also work if lighting is good and the design is deliberate.
How do I design a small living room?
Plan seating for everyday use, choose a floating TV unit and keep the main path clear. Use one well-scaled sofa, add hidden storage and let in as much daylight as possible. Fewer, better pieces look calmer.
How do I design a small bedroom?
Start with the bed position, then check wardrobe clearance and walking space. Use a sliding wardrobe, under-bed storage and wall-mounted bedside options. Keep colours soft and decor minimal so the room feels open.
How do I design a small kitchen?
Plan work zones for prep, cooking and cleaning, and keep counters clear. Use full-height cabinets for rarely used items and pull-outs for easy access. A foldable counter can add extra surface when needed.
Is open-plan design good for a small home?
Often, yes. It shares light and makes rooms feel larger. But it reduces privacy and can spread cooking smells and noise. Use zoning, rugs and lighting to define areas, and check whether walls are structural.
How much does small home interior design cost in Hyderabad?
It depends on home size, scope, storage needs, custom work and materials. A few key pieces cost far less than a full-home design. Share your floor plan and priorities with a designer and ask for an itemised quote.
Make Every Square Foot Work Harder
A small home doesn't have to feel small. When the layout is thought through, storage is built in and each room has a clear purpose, the space becomes easier to live in and easier to keep tidy. That comfort matters more than making it look bigger.
If you're planning a small apartment or a full compact home, Bright Arena Interiors offers residential interior design services in Hyderabad to help you plan and visualise a home that works for your routine.
Discuss Your Small Home Interior Design With Bright Arena Interiors.